




Welded Wire vs Chain-Link Partitions: Compare the Complete Enclosure
Staging preview.
Compare welded-wire and chain-link partitions as complete enclosures, not only as two mesh patterns. Review panel construction, supporting posts, connections, gate hardware, openings and installation scope against the storage task. Neither the word “mesh” nor a material's appearance establishes a particular security rating.
Start with the construction difference
Welded-wire mesh joins intersecting wires at their crossings. Chain-link fabric uses interwoven wire; the Chain Link Fence Manufacturers Institute product manual describes its fabric and supporting fittings. The weave and its attachment details should be evaluated as part of the selected system.
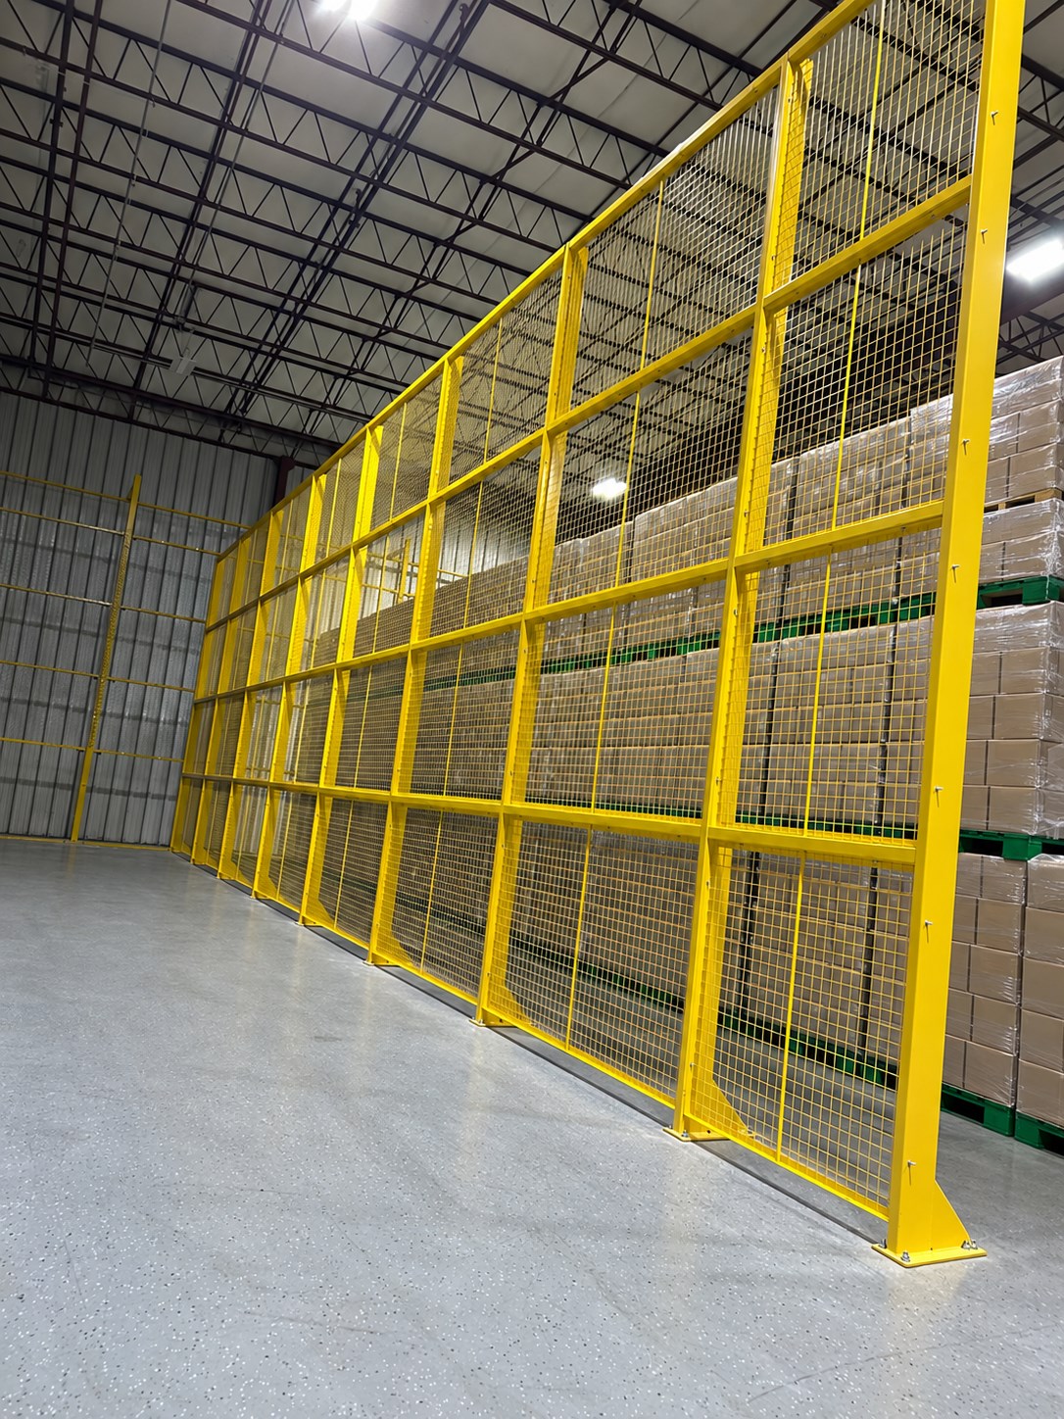
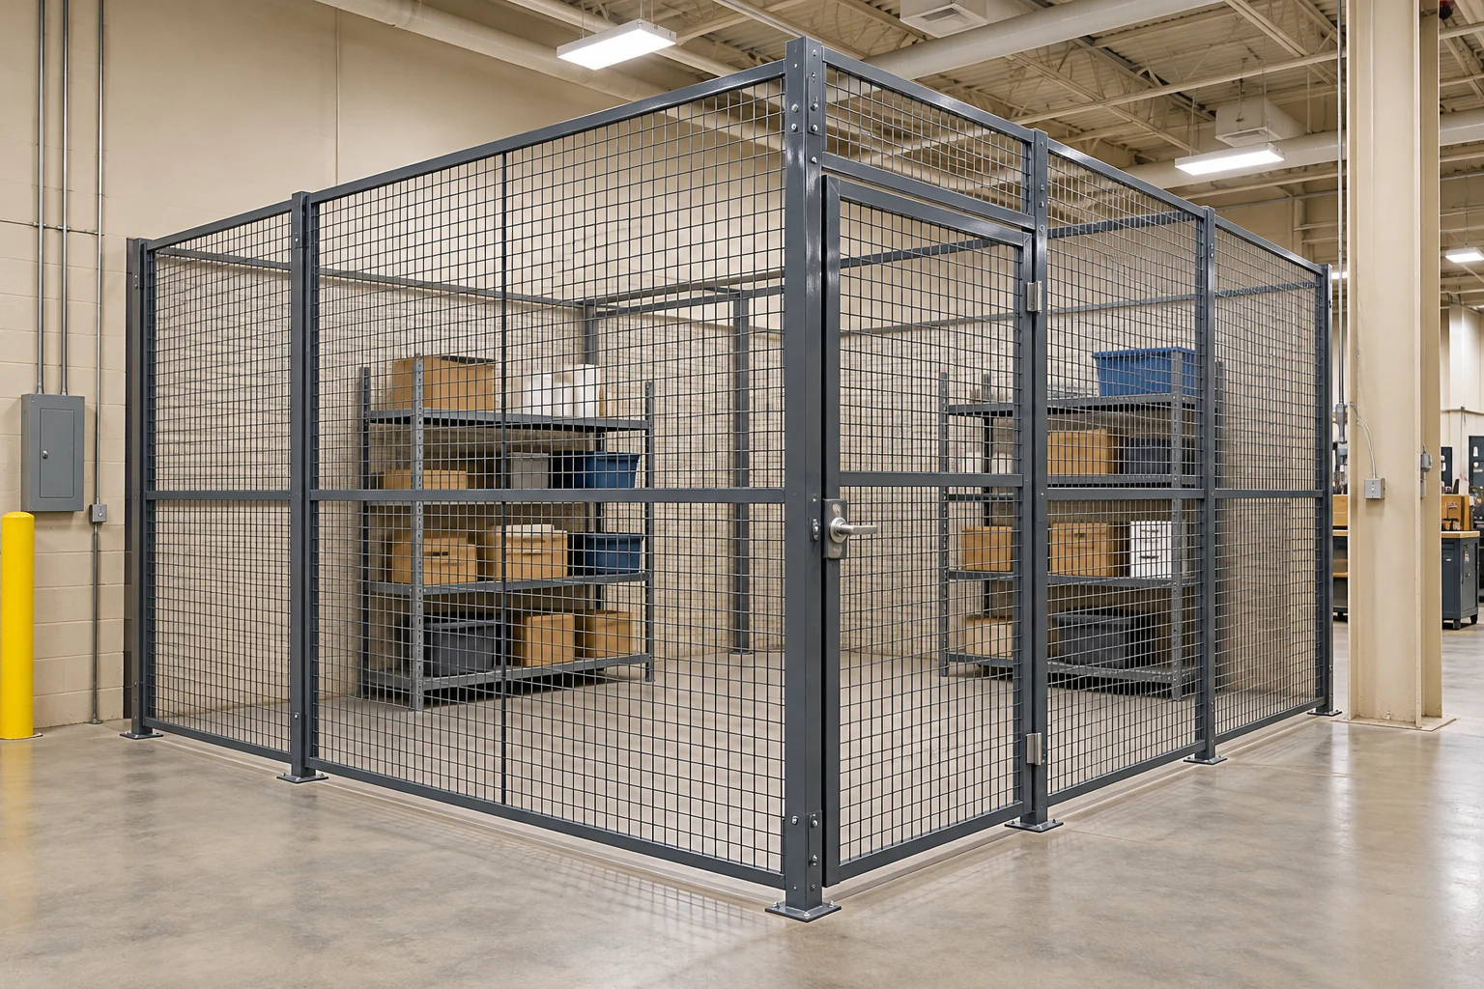
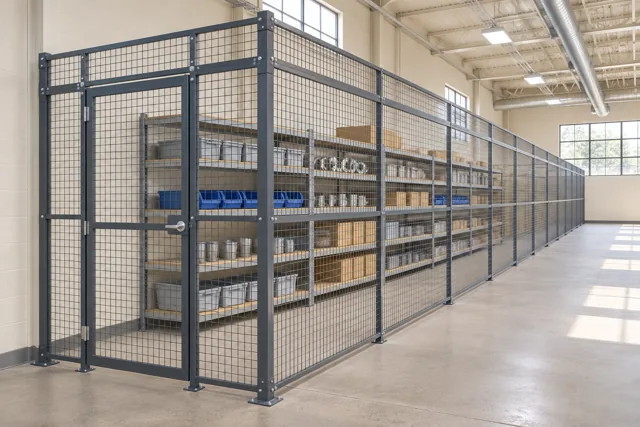
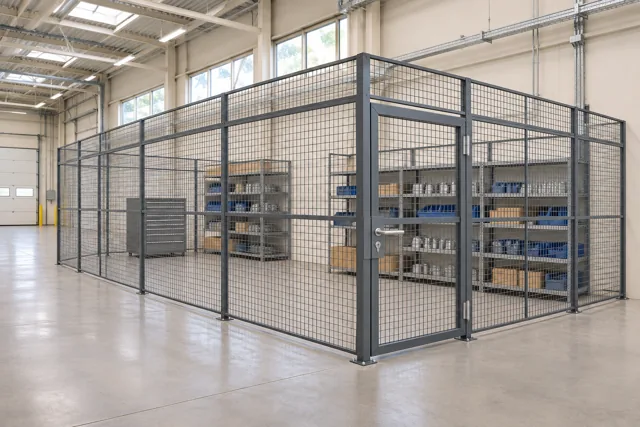
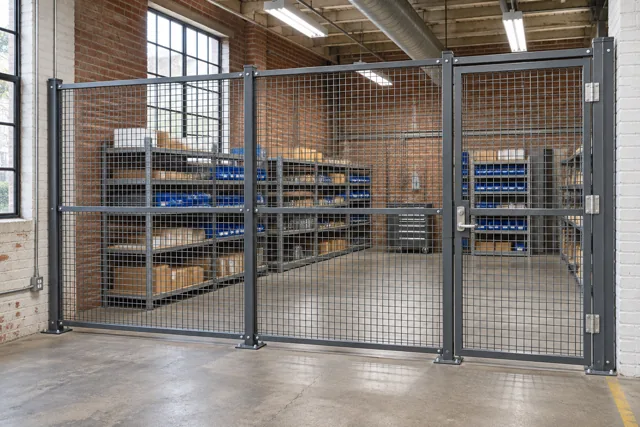
Cogan's original wire-mesh partition system uses square welded mesh in structural frames, combined with posts and gates. The images in this guide illustrate that welded-wire option. A chain-link enclosure should be evaluated using its own manufacturer's component and installation information, rather than assuming the two systems share details.
Define the boundary and access requirement
Record what the enclosure is intended to control: access to tools, separation of stock or entry to a defined area. Show every side of the boundary, including any existing wall or ceiling interface. Then identify the people, carts and stored items that must pass through the gate.
A comparison based on panel price alone can overlook roof coverage, end conditions or gate support. The warehouse security-cage guide provides the broader boundary checklist. Decide the intended arrangement before asking suppliers to price different materials against it.
| Comparison item | Request from each supplier |
|---|---|
| Mesh or fabric | Opening geometry, material and specified finish |
| Framing and posts | Component arrangement and support requirements |
| Connections | Panel/fabric attachments and building interfaces |
| Gates | Clear opening, swing or runback, hardware and supports |
| Top boundary | Open-top, roofed or building-interface arrangement |
| Installation | Complete included scope and work by others |
| Performance | Evidence for any project-specific security or other claim |
Review openings and interfaces closely
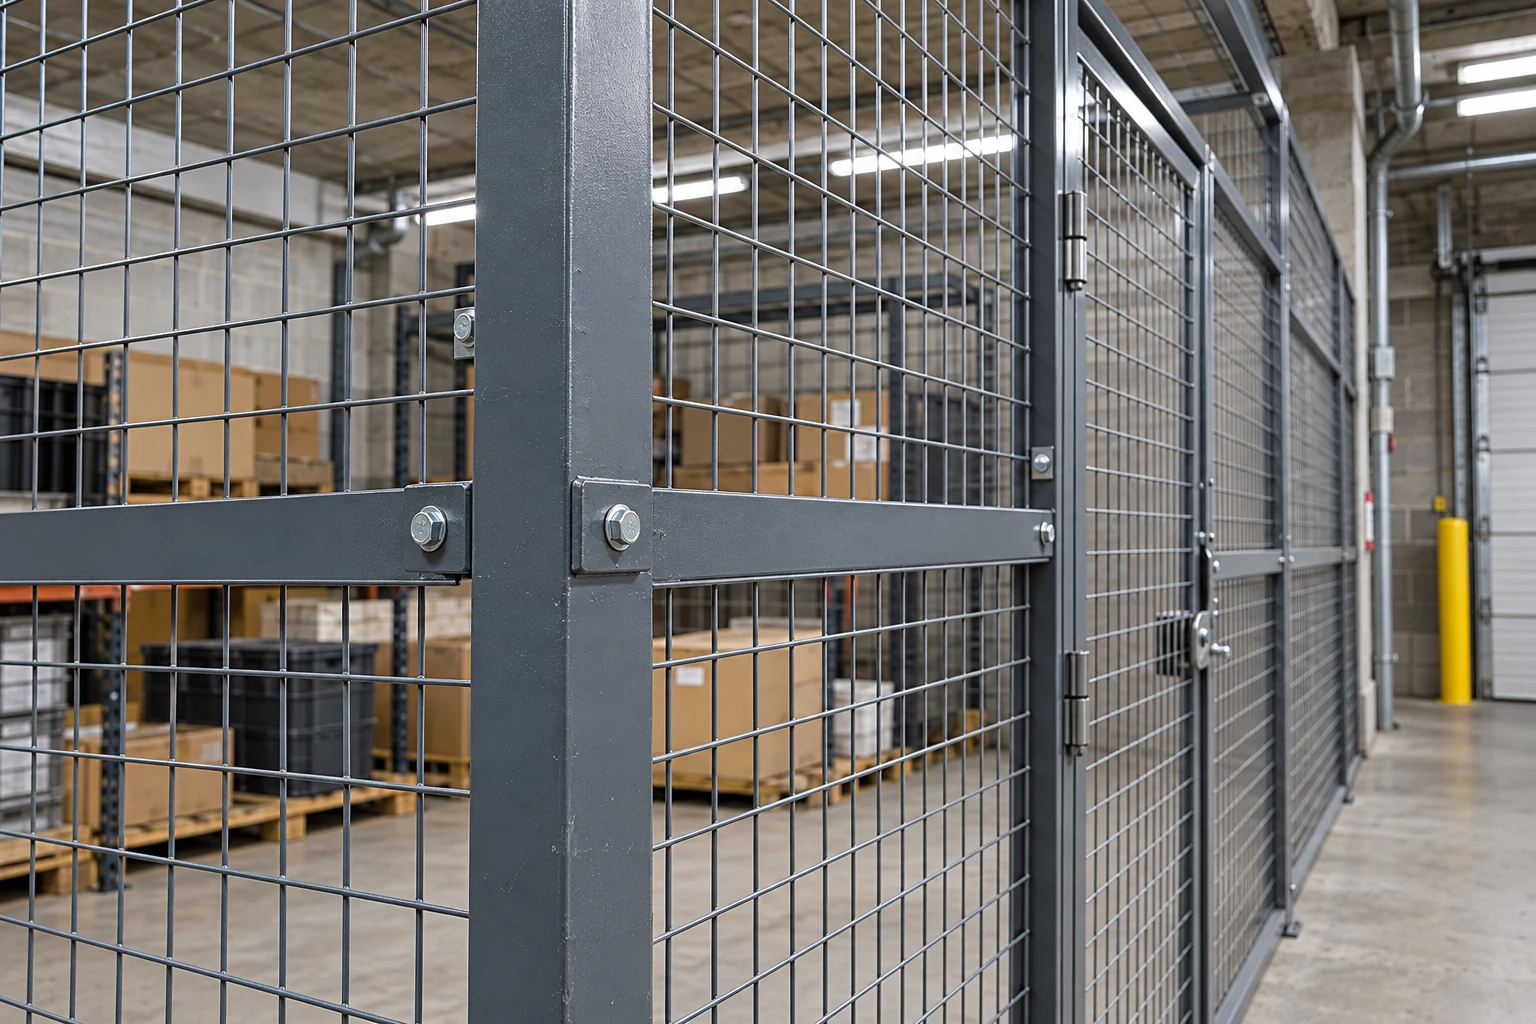
Look at the bottom, top, corners and gate edges, not just the center of the mesh. A boundary can be interrupted by a service penetration, an unfinished connection to a wall or a gap around a door. Ask how the proposed system handles those details.
Consider the items being stored when evaluating mesh openings and the intended security objective. Visibility through a panel can help staff see the contents, but visibility is not access control by itself. Define any special requirement explicitly and obtain evidence for the proposed configuration rather than inferring it from wire thickness or pattern.
Compare gate operation and later changes
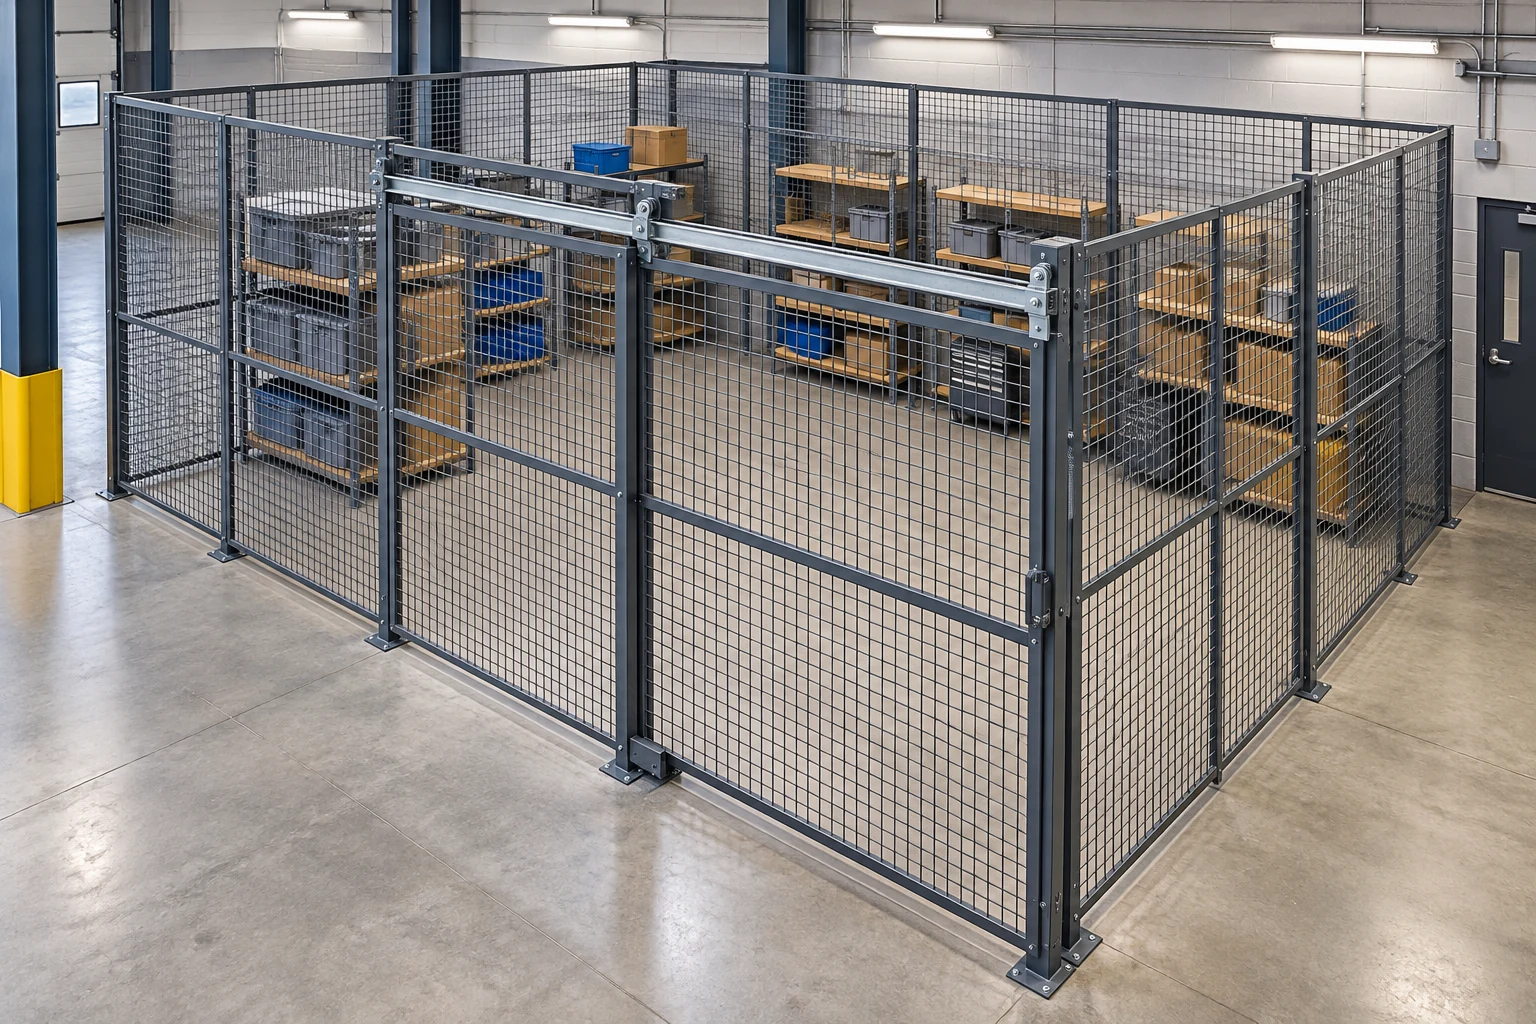
Specify the gate's usable opening and its operating space. A sliding gate needs a defined runback and supporting arrangement; a swing gate occupies an arc outside or inside the enclosure. The gate comparison guide helps describe those requirements independently of the mesh choice.
If relocation or expansion is expected, ask how components are identified and what review is required before reuse. Modular construction does not mean every part can be moved into any new configuration. Retain the original documents and review the partition relocation checklist when the layout changes.
Compare complete proposals on the same basis
Give suppliers the same plan, height, access requirements, contents and site conditions. Request a clear list of included panels or fabric, posts, gates, roof components, fastening and installation. Keep any differences in the proposed boundary visible in the comparison.
Do not convert a general product description into a claim of regulatory compliance, guaranteed theft prevention or universal suitability for machine guarding. Those applications require their own defined scope and assessment. For a Cogan welded-wire enclosure, request a project quote with the complete boundary and access requirements.
Frequently asked questions
Is welded mesh the same construction as chain link?
No. Welded mesh joins wires at their intersections, while chain-link fabric is interwoven. Compare the complete supporting and attachment system as well as the mesh.
Does mesh type alone establish enclosure security?
No. Gates, connections, openings, roof or ceiling interfaces and the complete configuration affect the boundary. Obtain evidence for any specific performance requirement.
What makes two enclosure quotations comparable?
They should cover the same boundary, height, openings, gates, top arrangement, site conditions and installation responsibilities, with alternatives and exclusions identified.
Images are conceptual product visualizations. Final configurations must follow the approved project drawings.
More on Partitions
Wire Mesh vs Drywall Warehouse Partitions: Define What the Wall Must Do
Compare mesh enclosures and drywall assemblies by visibility, privacy, sound, building services and required separation performance.
Warehouse Cage Locks: Match Gate Hardware to Access and Exit Needs
Specify wire-mesh cage lock hardware alongside gate type, occupant exit needs, key administration and maintenance.
Wire-Mesh Partition Panels: Measure the Room and Clear Openings
Prepare partition-panel measurements that distinguish overall enclosure dimensions, panel sizes, posts and usable gate openings.
© 2025 Cogan Wire and Metal Products Ltd., all rights reserved.