




Wire Mesh vs Drywall Warehouse Partitions: Define What the Wall Must Do
Staging preview.
Choose wire mesh or drywall warehouse partitions by the separation the space actually needs. Mesh can define a visible storage or access boundary; a drywall assembly may be appropriate where enclosure, privacy or specified performance is required. Neither material name establishes fire resistance, sound isolation or suitability for a particular operation without the complete design.
Define the purpose of the boundary
Write down what should stay inside, what must stay outside and what people need to see or hear across the partition. Distinguish inventory access control from an office, a required fire separation or a process enclosure. Those are different briefs even if their footprints are identical.
For example, a parts area may benefit from supervisors seeing stock and activity through the enclosure. A room used for confidential conversations has a different requirement. Choosing the partition from price per panel before defining the purpose can lead to an expensive redesign after installation.
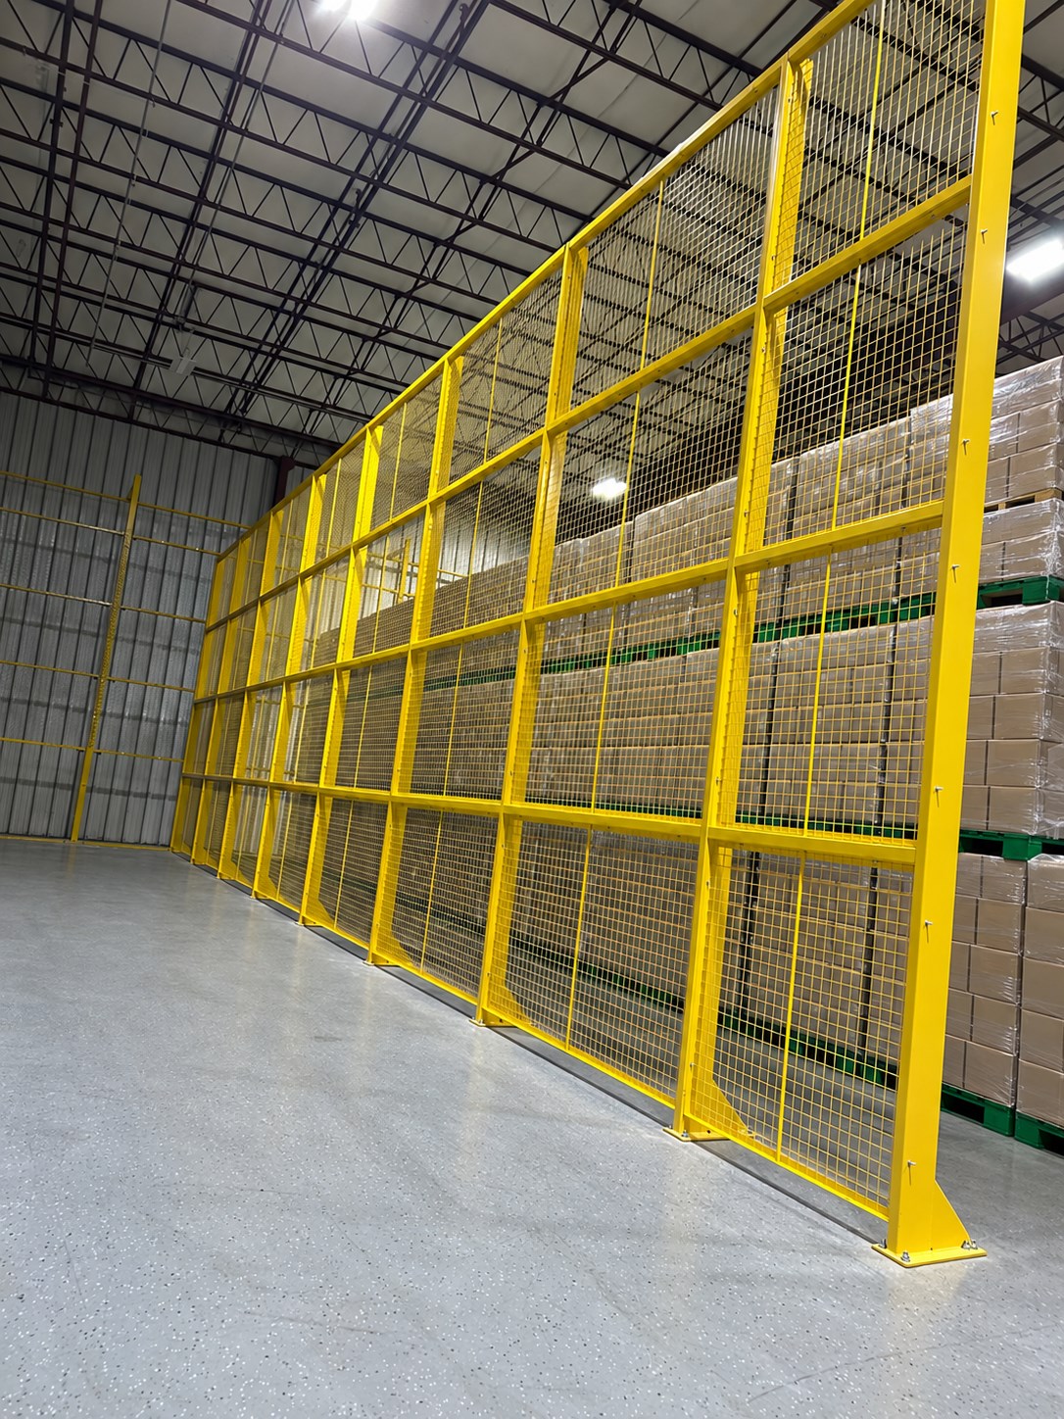
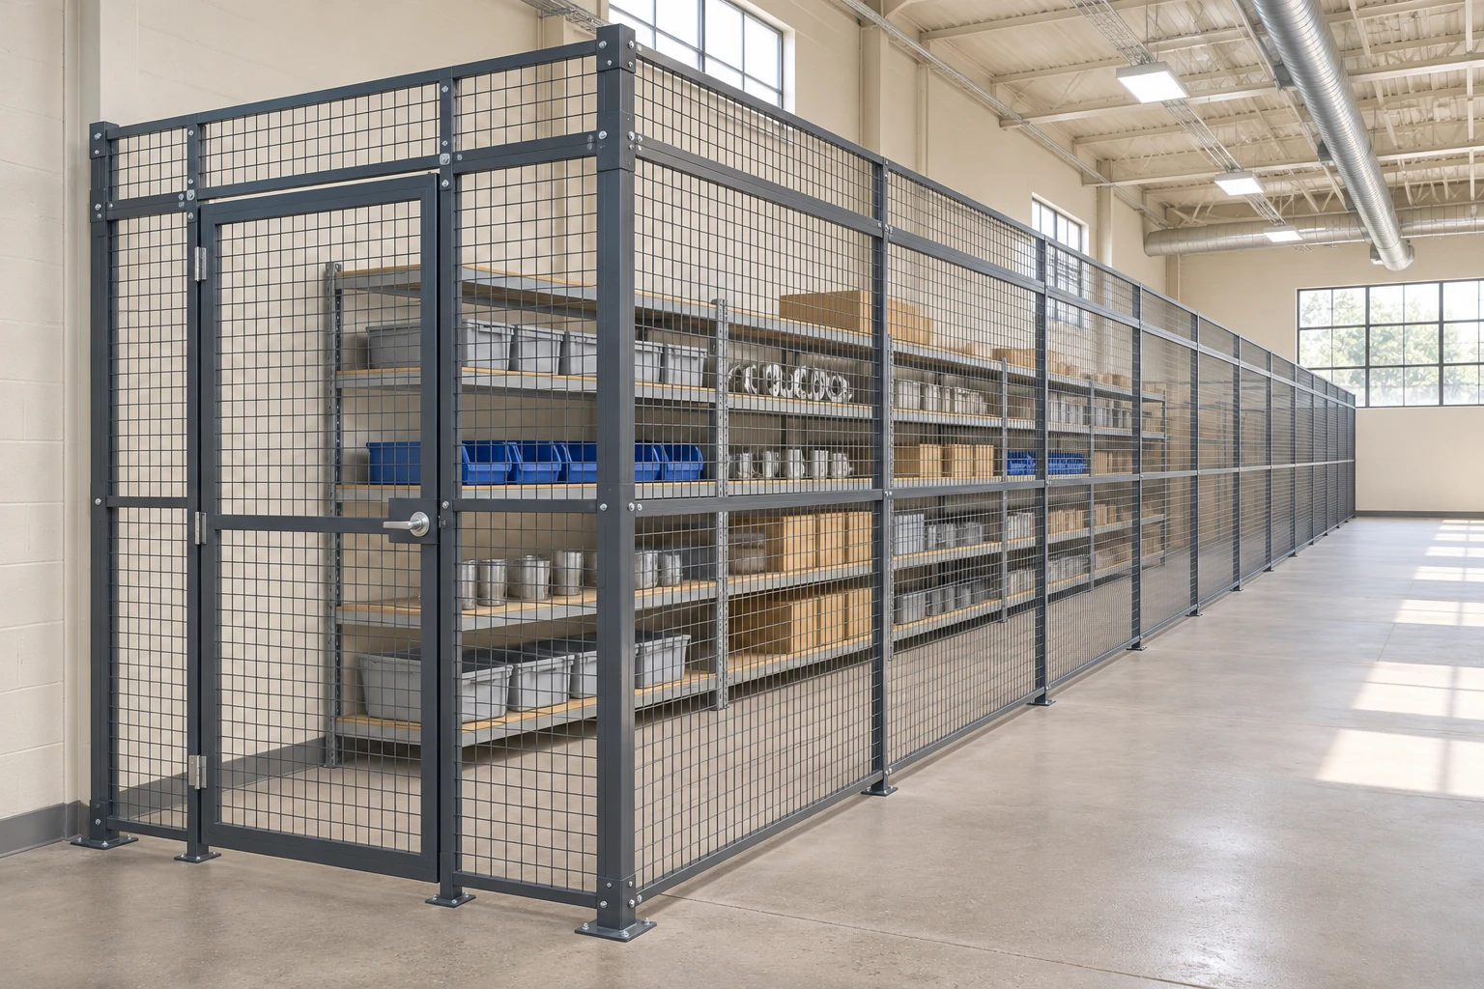
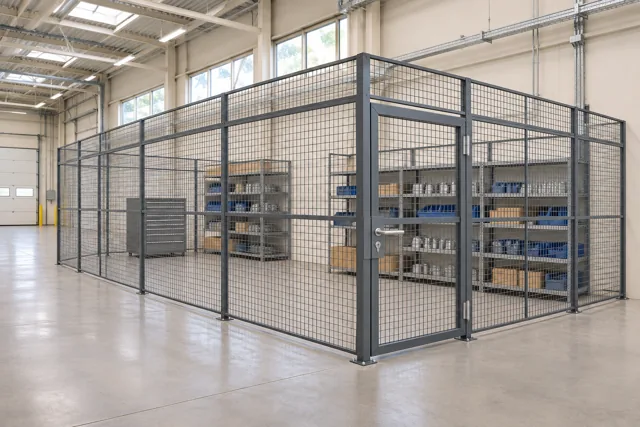
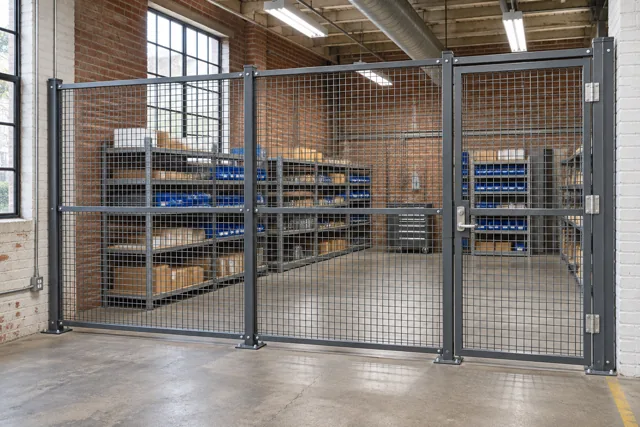
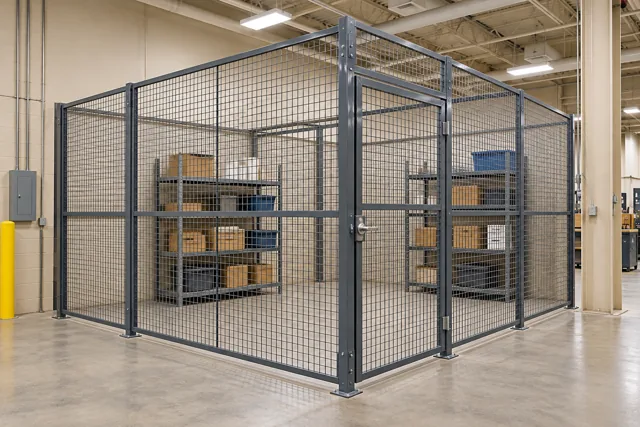
Cogan's wire-mesh partition systems provide a starting point for storage and access-control layouts. The images in this article show the Cogan mesh option only; they do not depict a drywall product offered by Cogan.
Compare complete assemblies against the brief
| Requirement | Wire-mesh enclosure | Drywall assembly |
|---|---|---|
| Visual supervision | Open mesh allows views through the boundary | Opaque surfaces limit views unless openings are designed |
| Privacy | Contents and activity remain visible | Enclosure can support visual privacy with suitable doors and details |
| Sound control | Open mesh is not a sound-isolating room boundary | Performance depends on the selected tested assembly and openings |
| Fire separation | Do not infer a fire rating from steel mesh | Use the required approved assembly and details |
| Building services | Coordinate services around the open enclosure | Coordinate services for the enclosed room and penetrations |
| Later alterations | Review modular parts, supports and replacement needs | Review the effect on the complete wall assembly and finishes |
For specified fire or acoustic performance, identify the actual assembly and evidence. USG's fire-performance resources describe assembly-based resources for gypsum construction. Do not assume that any gypsum board wall inherits a rating merely because its surface looks similar to a tested system.
Treat doors and the top boundary as part of the enclosure
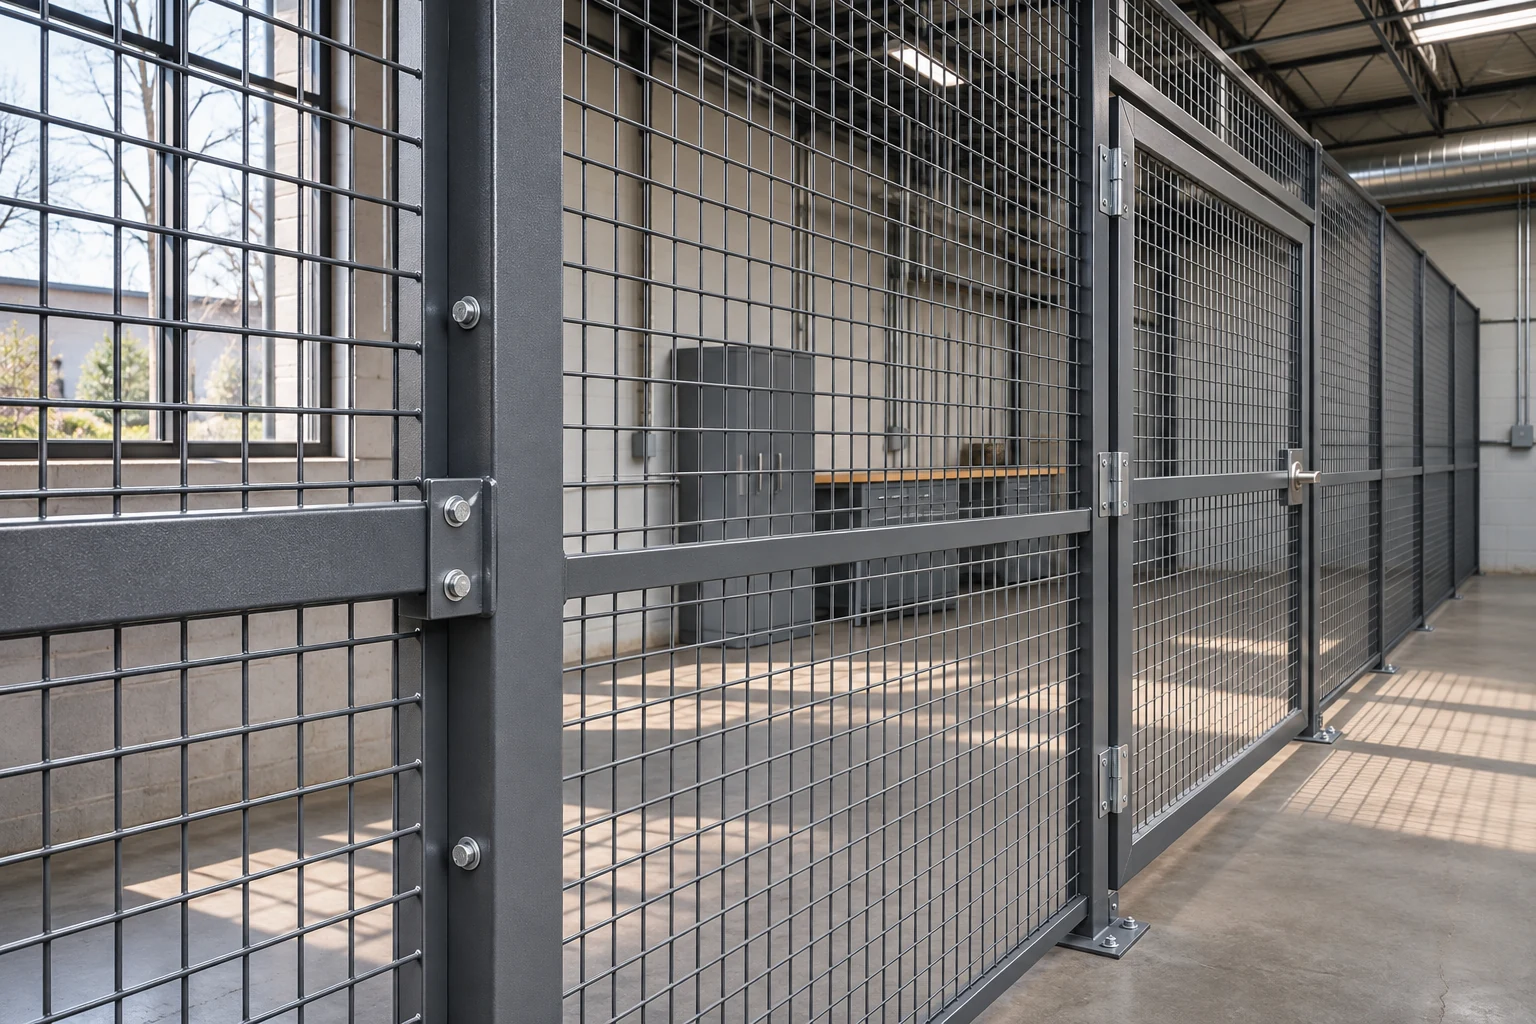
A wall comparison that excludes its door is incomplete. Define the clear opening, traffic, access hardware and required exit arrangements. A large equipment opening can change both the practical use and the performance of the enclosure. Ask the responsible designer to coordinate those conditions before selecting a door from a catalog.
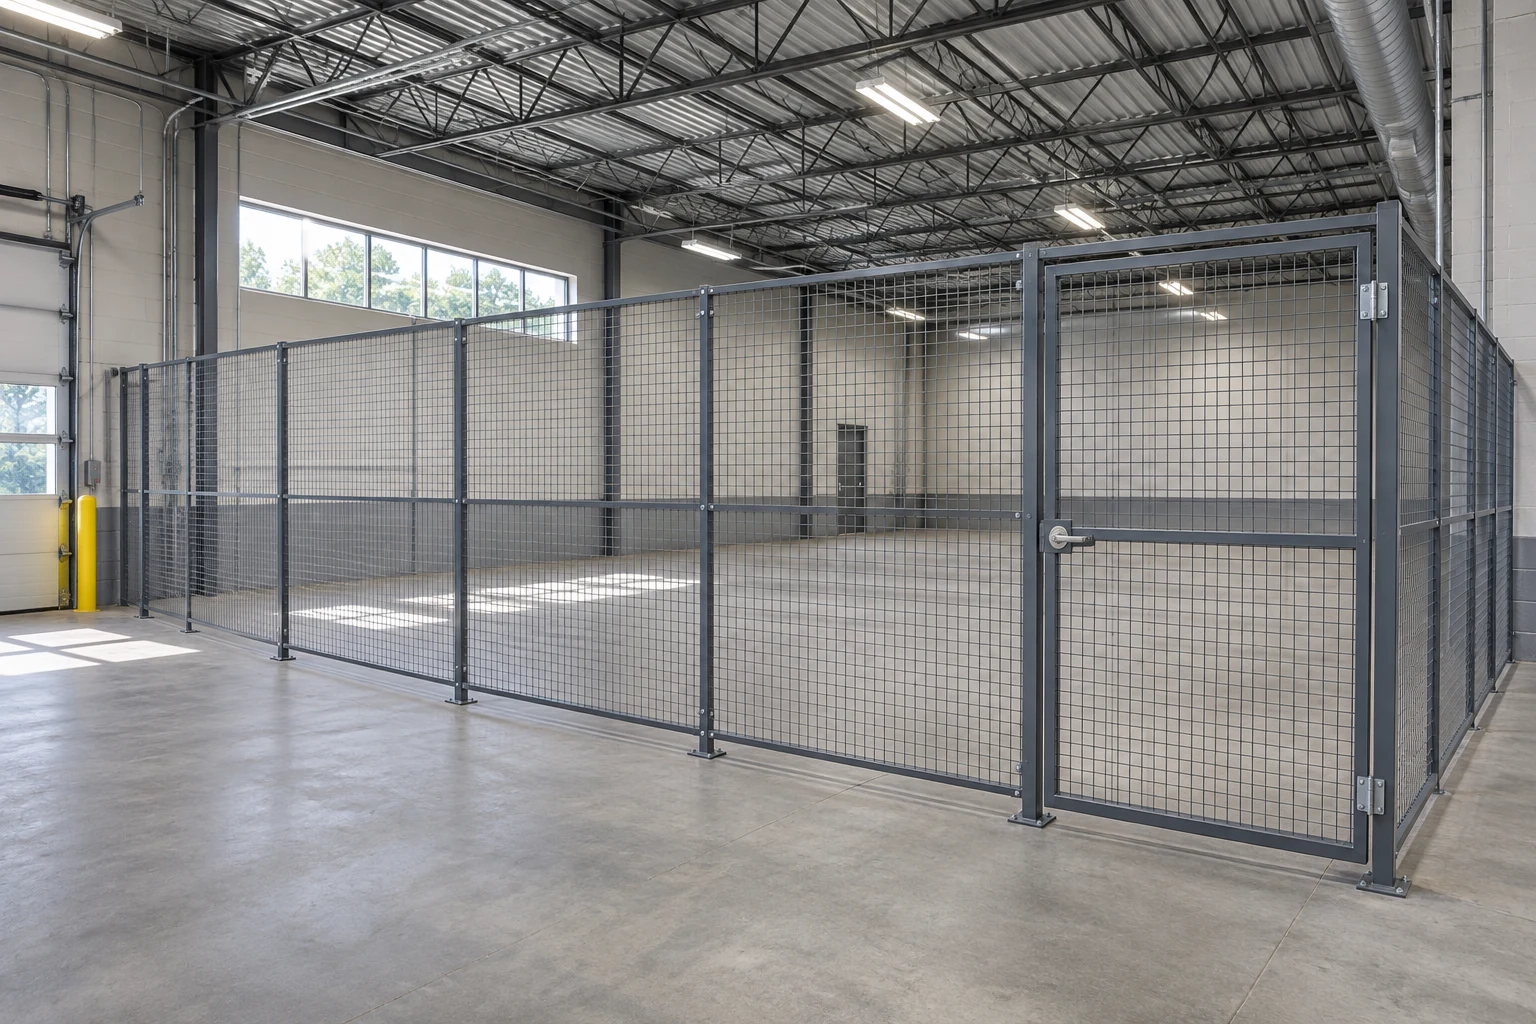
Also decide whether the enclosure needs a roof or connection to the building above. A partial-height partition does not automatically create an enclosed room, contain sound or provide a fire separation. Cogan's partition panels and gate options should be reviewed as parts of the proposed layout rather than isolated purchases.
Coordinate services and operating conditions
Review lighting, ventilation, sprinklers, utilities and maintenance access with the appropriate project professionals. Open mesh does not remove the need for this coordination. Conversely, enclosing a formerly open area can change the building-services brief and the work needed from other trades.
Record dust, moisture, cleaning and impact exposure. Do not choose a mesh opening as a substitute for a process-specific containment assessment. Likewise, a finished wall should not be assumed to withstand vehicle contact simply because it is solid. Where traffic protection is required, review it as a separate system with the wall and its access routes.
Compare costs with the same scope
Request proposals that include the complete boundary, doors, hardware, supports, installation, service coordination and required documentation. Include any finish work or approved performance details in the comparison. A material-only quote cannot represent the installed cost of a finished room.
If future moves are likely, describe them as a planning requirement without assuming every component can be reused. Record how the proposed system would be assessed and altered. Consider the operational disruption and other trades involved, not just the number of panels that might be removed.
For a visible storage or access-control enclosure, request a Cogan partition quote with the functional brief and measured plan. For a required rated or occupied-room assembly, involve the responsible building designer before choosing the construction method.
Frequently asked questions
Is wire mesh a substitute for a fire-rated wall?
Do not assume so. A required fire separation needs the approved assembly and details for the project. Steel mesh appearance does not establish a fire-resistance rating.
Does drywall automatically provide good sound isolation?
No. The complete assembly, its connections, penetrations and doors determine performance. Select and verify a system against the project's acoustic requirements.
Which option is easier to change later?
That depends on the installed assembly, attachments, condition and new layout. Compare the actual alteration scope rather than assuming either option can be moved without review.
Images are conceptual product visualizations. Final configurations must follow the approved project drawings.
More on Partitions
Warehouse Cage Locks: Match Gate Hardware to Access and Exit Needs
Specify wire-mesh cage lock hardware alongside gate type, occupant exit needs, key administration and maintenance.
Wire-Mesh Partition Panels: Measure the Room and Clear Openings
Prepare partition-panel measurements that distinguish overall enclosure dimensions, panel sizes, posts and usable gate openings.
Welded Wire vs Chain-Link Partitions: Compare the Complete Enclosure
Compare welded-wire and chain-link partitions through panel construction, framing, openings, gates and installation scope for the actual storage task.
© 2025 Cogan Wire and Metal Products Ltd., all rights reserved.