




Electrical Panel Impact Protection: Preserve Working Space and Access
Staging preview.
Electrical-panel impact protection must preserve the equipment's required working space, access and door movement while addressing the site's vehicle exposure. Plan bollards or guardrails with the responsible electrical professional and barrier supplier. A barrier that prevents a collision but obstructs safe operation or maintenance is not a complete solution.
Establish the electrical working area first
Identify the equipment, its operating conditions and the requirements that apply to it. Have a qualified professional define the working space, access, door movement and any other reserved areas. Do not choose a universal clearance from an internet image: electrical requirements depend on the equipment and installation.
In the United States, OSHA 1910.303 addresses access and working space around electrical equipment. Canadian projects need review under their applicable electrical and workplace requirements. A Cogan barrier illustration does not establish compliance in either jurisdiction.
Put the required area on the survey before drawing posts. Include the full baseplate and any projected barrier movement under the reviewed impact conditions. Measuring only to the visible tube can overlook part of the installed footprint.
Describe the actual vehicle exposure
Record the vehicles, attachments, loads, movement directions and operating conditions near the equipment. Include pallet overhang and low forks, not just the vehicle body. Distinguish a passing route from a frequent reversing or turning location; the protection brief should reflect how the area is actually used.
Ask the supplier to explain the tested configuration and its limits for any performance claim. Cogan's steel bollards and heavy-duty guardrails offer different physical layouts. Their suitability depends on the complete selected arrangement, including anchoring and supporting concrete. A yellow finish alone establishes no impact capacity.

Review coverage and access together
| Item to review | Question to resolve |
|---|---|
| Working space | Is the approved electrical area entirely available? |
| Cabinet doors | Can each required door or cover open as intended? |
| Approach and exit | Can personnel reach and leave the working area? |
| Vehicle paths | Which contact directions and load projections need assessment? |
| Barrier footprint | Are posts, bases and connections outside reserved areas? |
| Maintenance | How will larger components be removed or serviced? |
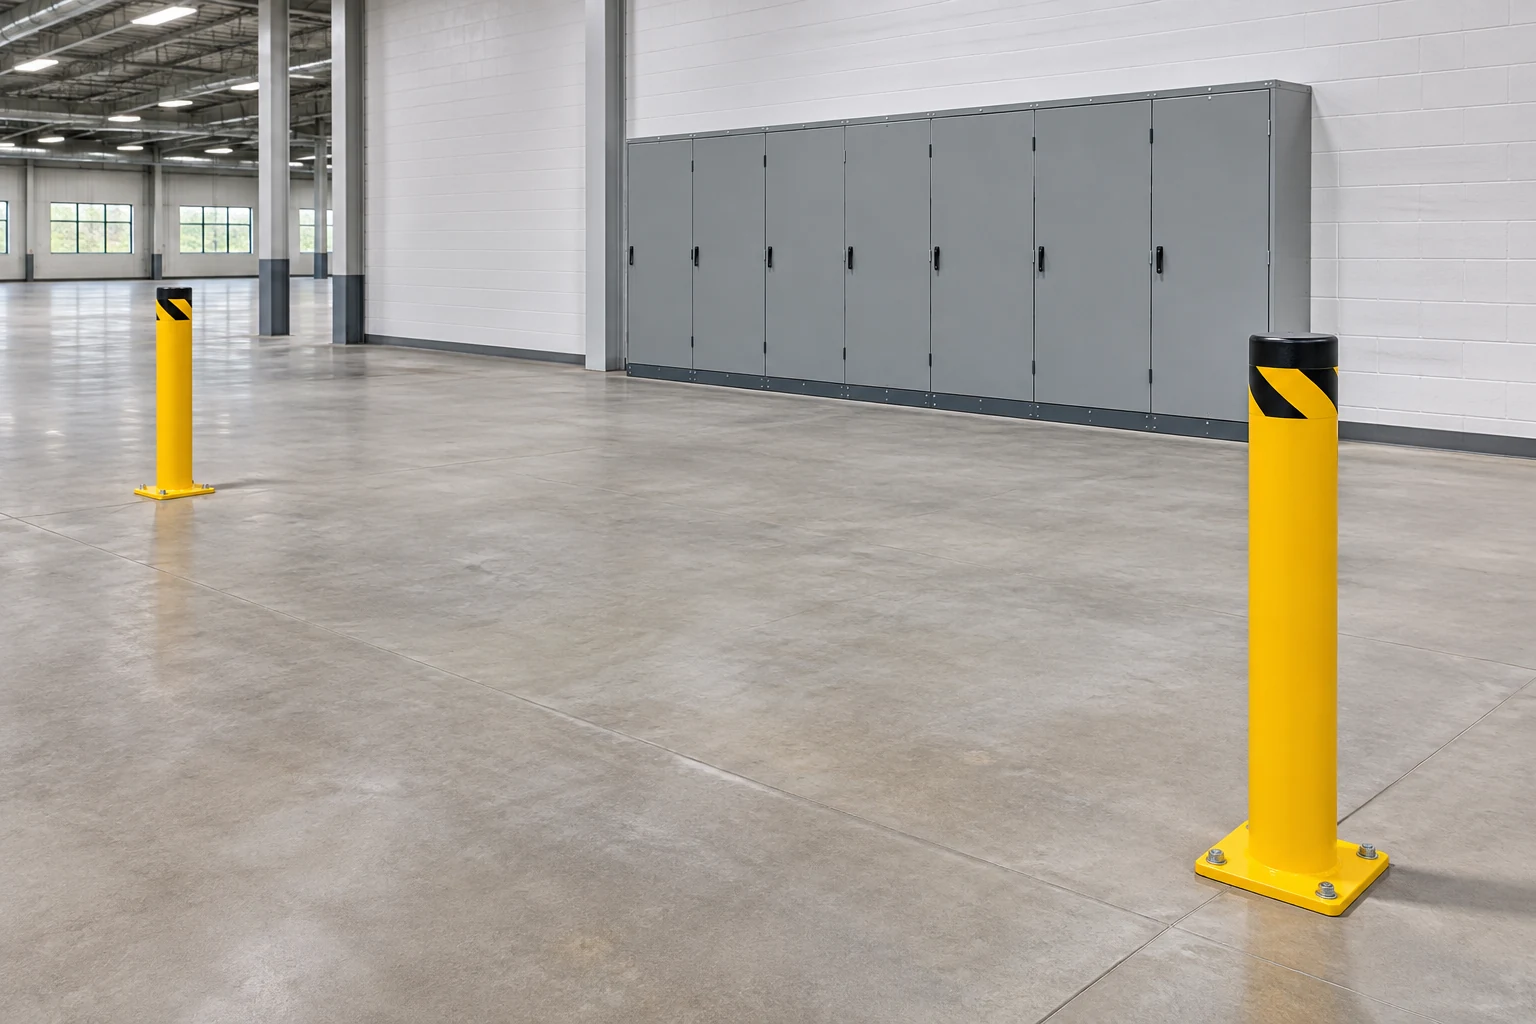
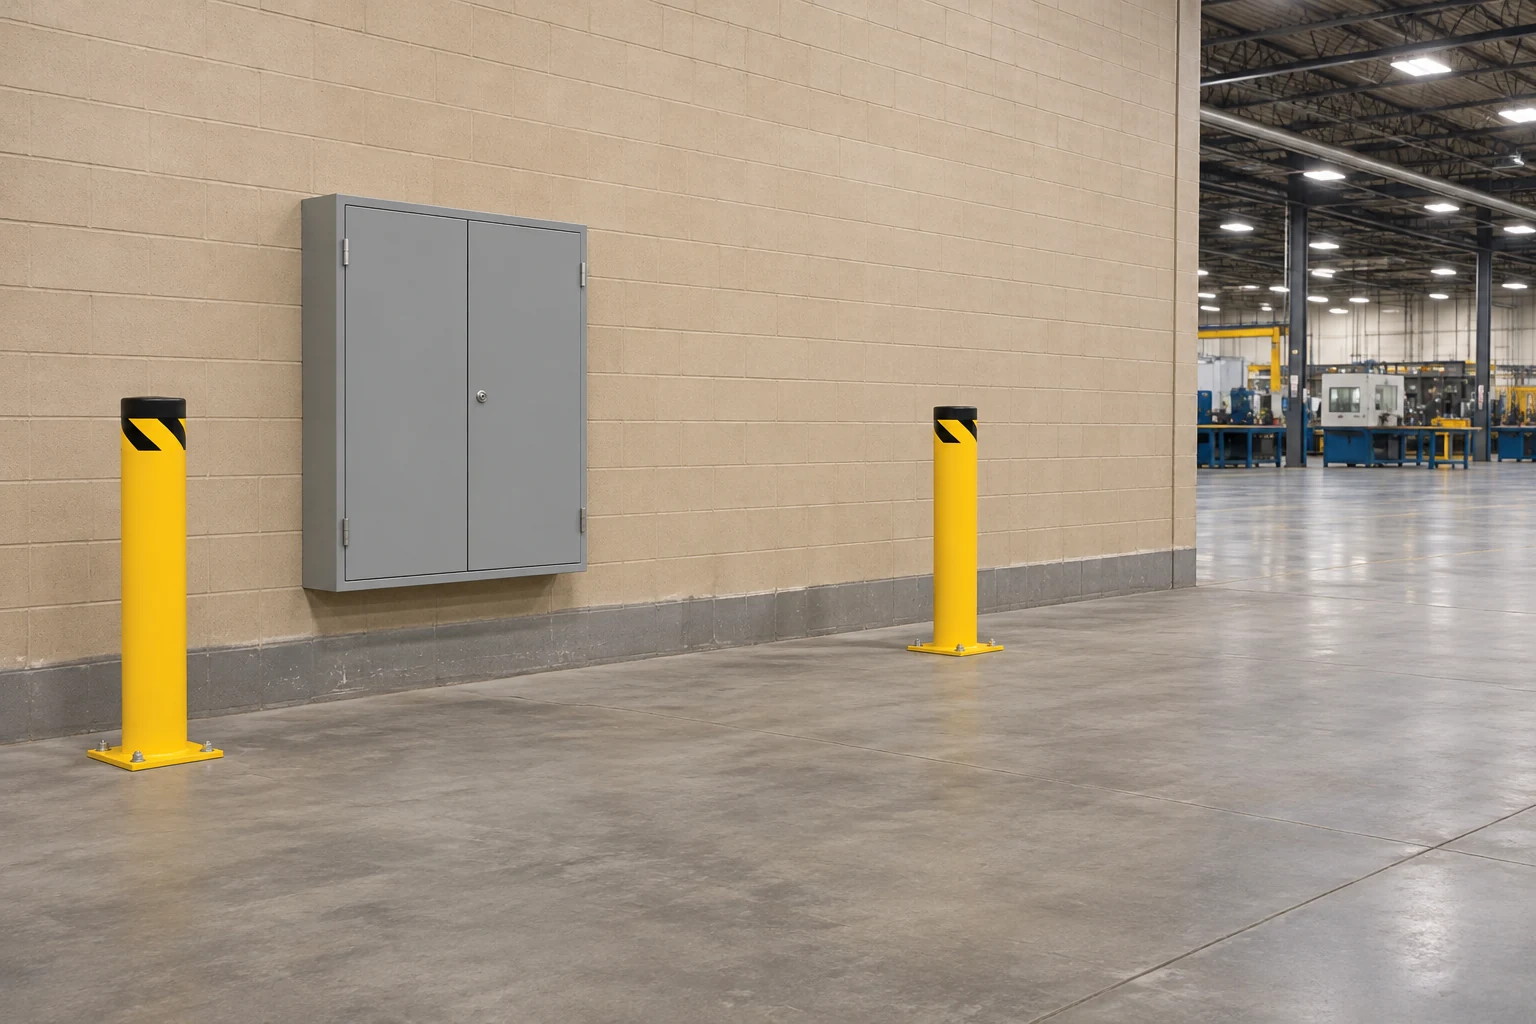
A pair of bollards may leave an open approach, but that opening also affects what can pass between them. A continuous rail may cover a longer exposure while changing maintenance access. Compare those tradeoffs against the actual brief rather than assuming one shape provides universal protection.
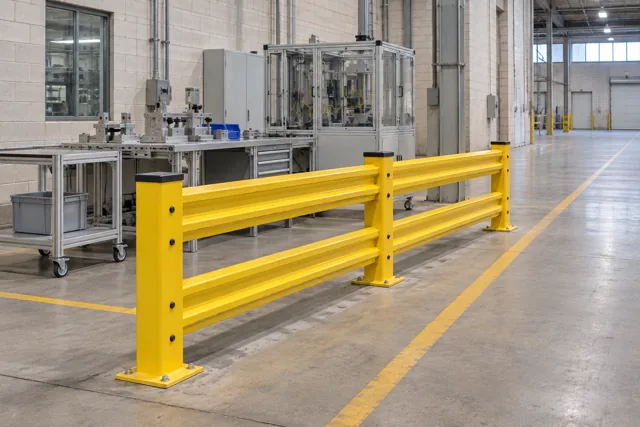
The conceptual images show clear equipment approaches and example bollard placement. They do not specify the required dimensions or demonstrate complete protection against every vehicle path.
Include installation constraints in the survey
Locate floor joints, edges and known embedded services before selecting anchor positions. Have the appropriate parties verify the substrate and installation method. Do not drill near electrical equipment or concealed services based solely on a barrier layout sketch.
Clarify whether installation needs electrical isolation, restricted access or other site controls. Those arrangements belong to the facility's qualified personnel and approved work process. This guide is a planning checklist, not electrical-work or anchoring instructions.
For example, a cabinet may need a wide route for a future component replacement. A permanently fixed rail across that route could force later alteration. Resolve the access arrangement at design review and document any approved removable component and the controls needed when it is absent.
Keep the protected area usable after installation
Mark and maintain the agreed clear areas under the facility's procedures. Do not let the space between barrier and cabinet become a convenient pallet-storage location. Record impacts, loose attachments, damaged concrete or changes to equipment access and arrange assessment before relying on the affected protection.
For a quote, provide the equipment layout, professionally established clearances, vehicle brief and slab information. Review Cogan guardrails and barriers, then request a project quote with the electrical working area clearly identified.
Frequently asked questions
Can bollards be placed directly in front of an electrical panel?
Placement must preserve the required working space, access and door movement while addressing the impact exposure. Have the actual arrangement reviewed; there is no universal placement rule in this guide.
Does an impact barrier make electrical equipment safe to work on?
No. Mechanical protection does not replace electrical design, isolation, qualified personnel or the facility's electrical safety procedures.
Can a barrier's nominal width be used as its entire footprint?
No. Include baseplates, anchors, connections and relevant movement or maintenance space when reviewing the installed arrangement.
Images are conceptual product visualizations. Final configurations must follow the approved project drawings.
More on Guardrails
Forklift Guardrails Near Loading Docks: Plan the Approach and Door Access
Plan interior loading-dock approach guardrails around vehicle turning, pedestrian routes, door hardware and maintenance access.
Steel vs Polymer Warehouse Barriers: Compare Tested Systems
Compare warehouse barrier proposals using tested configuration, impact conditions, clearance, anchoring and restoration scope.
Warehouse Column Protection: Plan Around the Building Support
Plan protection for warehouse building columns using approach directions, base geometry, vehicle loads and service access, distinct from rack-post protection.
© 2025 Cogan Wire and Metal Products Ltd., all rights reserved.