


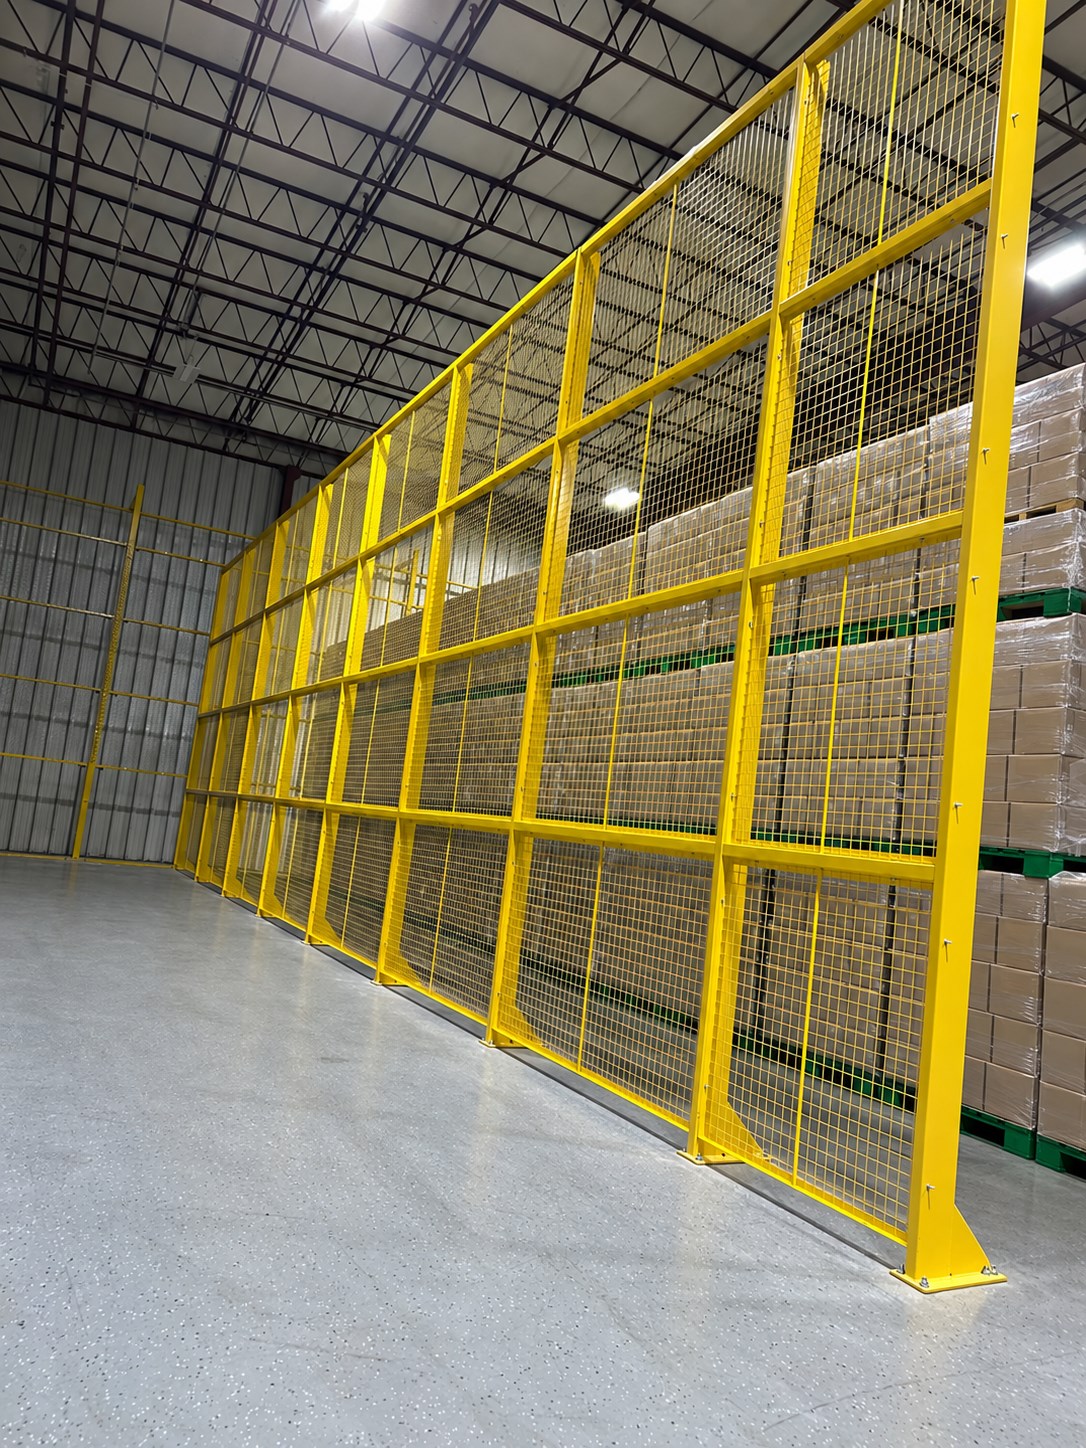


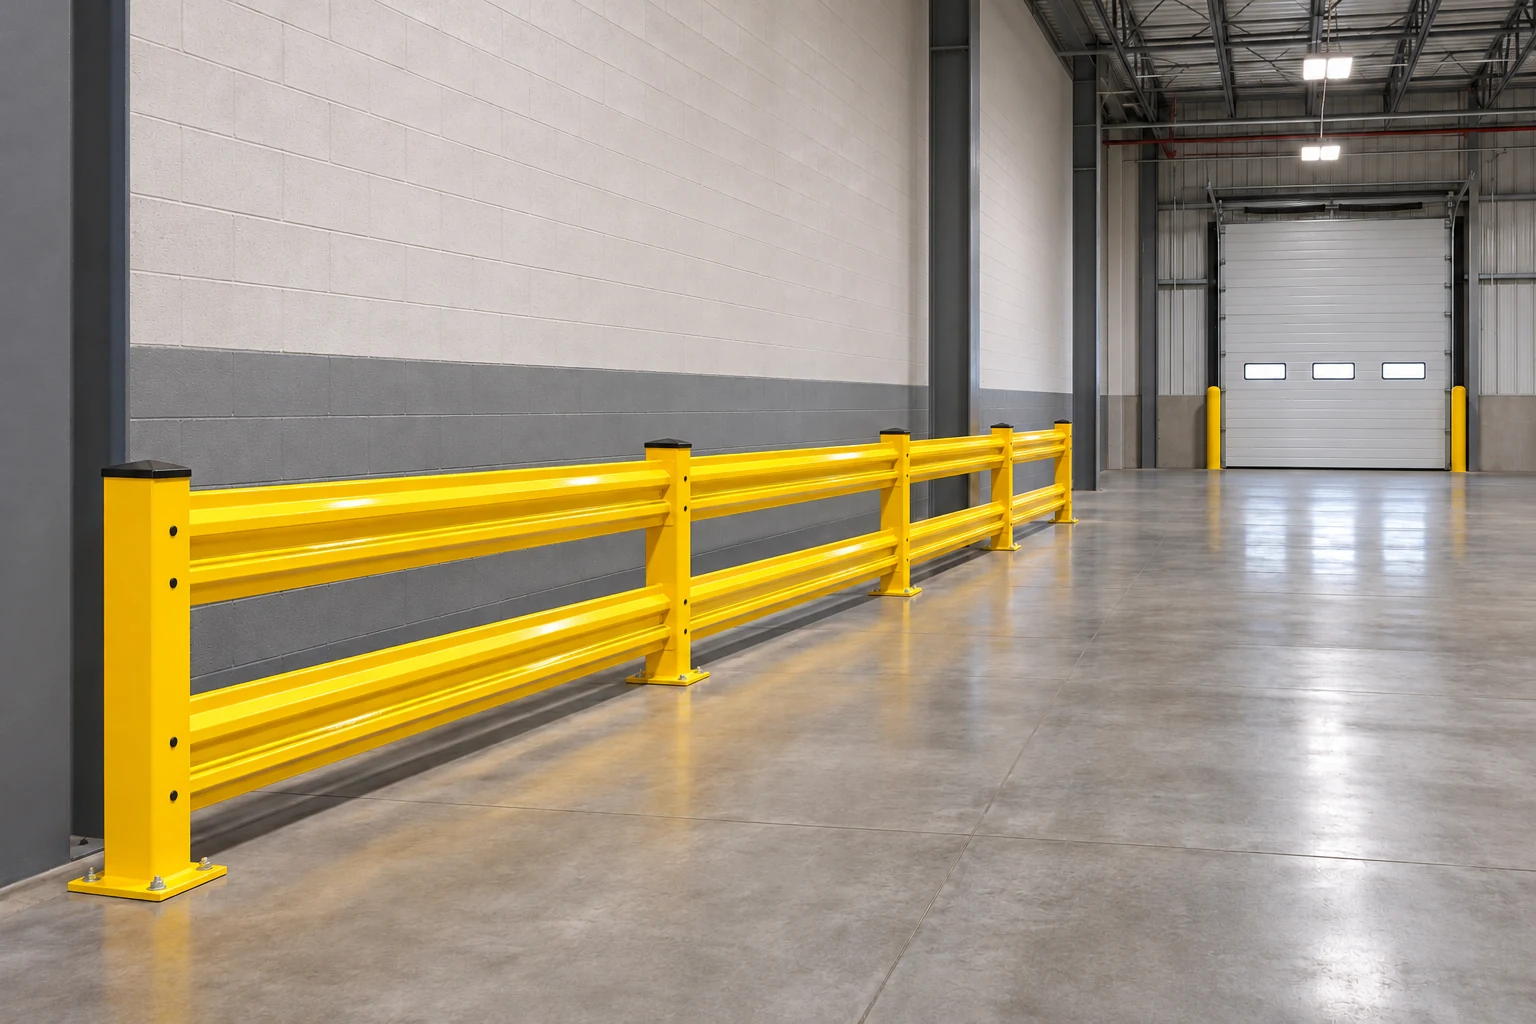
Forklift Guardrails Near Loading Docks: Plan the Approach and Door Access
Staging preview.
Plan forklift guardrails near a loading dock around the complete vehicle approach, the load being carried, pedestrian movement and access to door equipment. A rail run that fits on a floor plan can still obstruct a turn or a service panel. Interior traffic barriers also serve a different purpose from dock-edge fall protection, trailer restraints and dockboards; each hazard needs its own assessed solution.
Map the approach before placing posts
Document how trucks enter, turn, reverse and leave the loading position under normal operating conditions. Include the longest or widest load, attachments and the vehicle's turning envelope. The empty truck's dimensions do not describe every loaded movement. Ask operators and the facility team to identify recurring conflicts without conducting unsafe trial maneuvers around people.
In the United States, OSHA's material-handling rule addresses sufficient clearances at aisles, loading docks, doorways and turns. It does not supply one universal barrier offset for every operation. Canadian facilities should have the layout reviewed under their applicable provincial and local requirements. Do not use an illustration as a dimensioned installation plan.
Keep four different questions separate
| Question | Information to establish | What a floor-level traffic rail does not establish |
|---|---|---|
| Vehicle contact | Vehicle, load, speed, direction and tested barrier configuration | Unlimited impact resistance |
| Pedestrian movement | Destinations, crossings and available protected space | A safe route solely because a line is painted |
| Dock edge | Openings, elevation changes and dock operation | Approved fall protection for the edge |
| Trailer interface | Restraints, dockboards and loading procedures | Control of trailer movement |
OSHA's loading-dock guidance highlights the consequences of forklift falls and the need for careful dock operation. A barrier purchase does not replace that operating program. Keep the responsibilities for traffic separation and dock equipment explicit in the project scope.
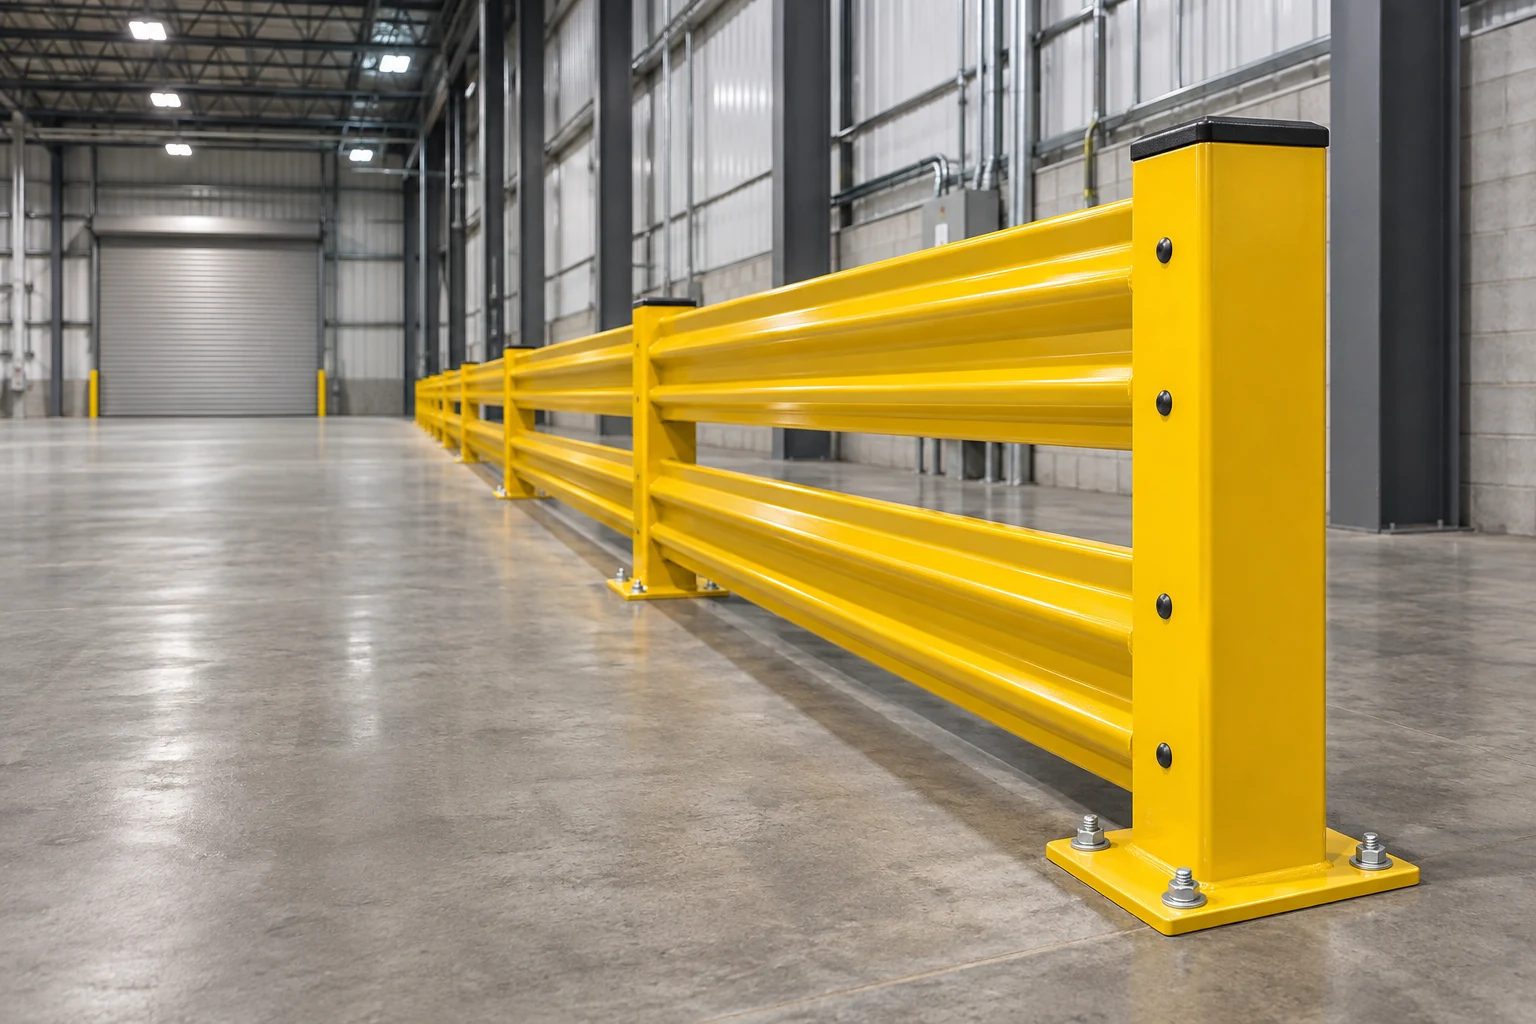
Protect access to door and building equipment
Mark door tracks, controls, electrical equipment, emergency equipment and service positions on the survey. Show both routine operating access and the space needed when a cover opens or a component is removed. Keep required working clearances available. A small gap behind a rail is not automatically a usable maintenance route.
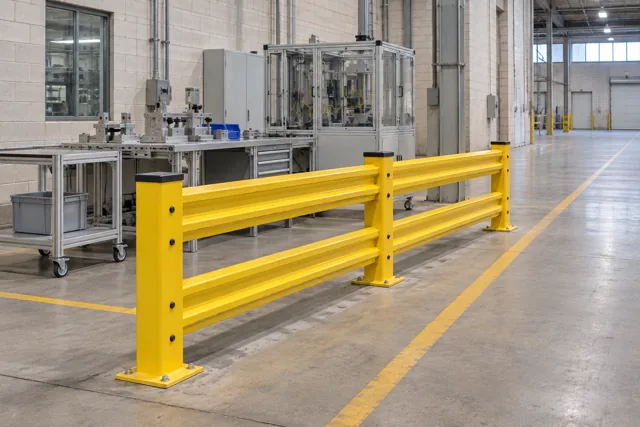
Discuss fixed and removable sections where service access is required. Cogan's heavy-duty guardrail information provides the starting point for system selection; confirm the proposed posts, rails, connections and anchoring as a complete arrangement. Do not assume that changing the post spacing or connection preserves a published impact rating.
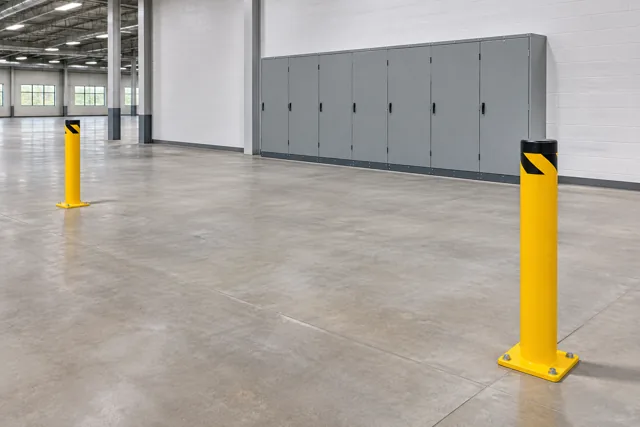
An example is a dock approach beside a wall-mounted control cabinet. Extending a rail past the cabinet could protect the wall while blocking the technician. The layout review should settle the service opening, working clearance and traffic-control procedure before the barrier is ordered.
Make pedestrian destinations part of the design
Follow the walking route all the way to its destination. A protected section that ends where a truck reverses can shift the conflict rather than resolve it. Review the transition with the traffic plan, including visibility, crossing arrangements and visitor or driver access.
Keep staging pallets and temporary packaging out of agreed clear areas. Assess busy periods as well as quiet ones: a wide empty dock in the morning may become a narrow corridor during dispatch. Document where temporary goods may stand without covering sightlines, access or escape routes.
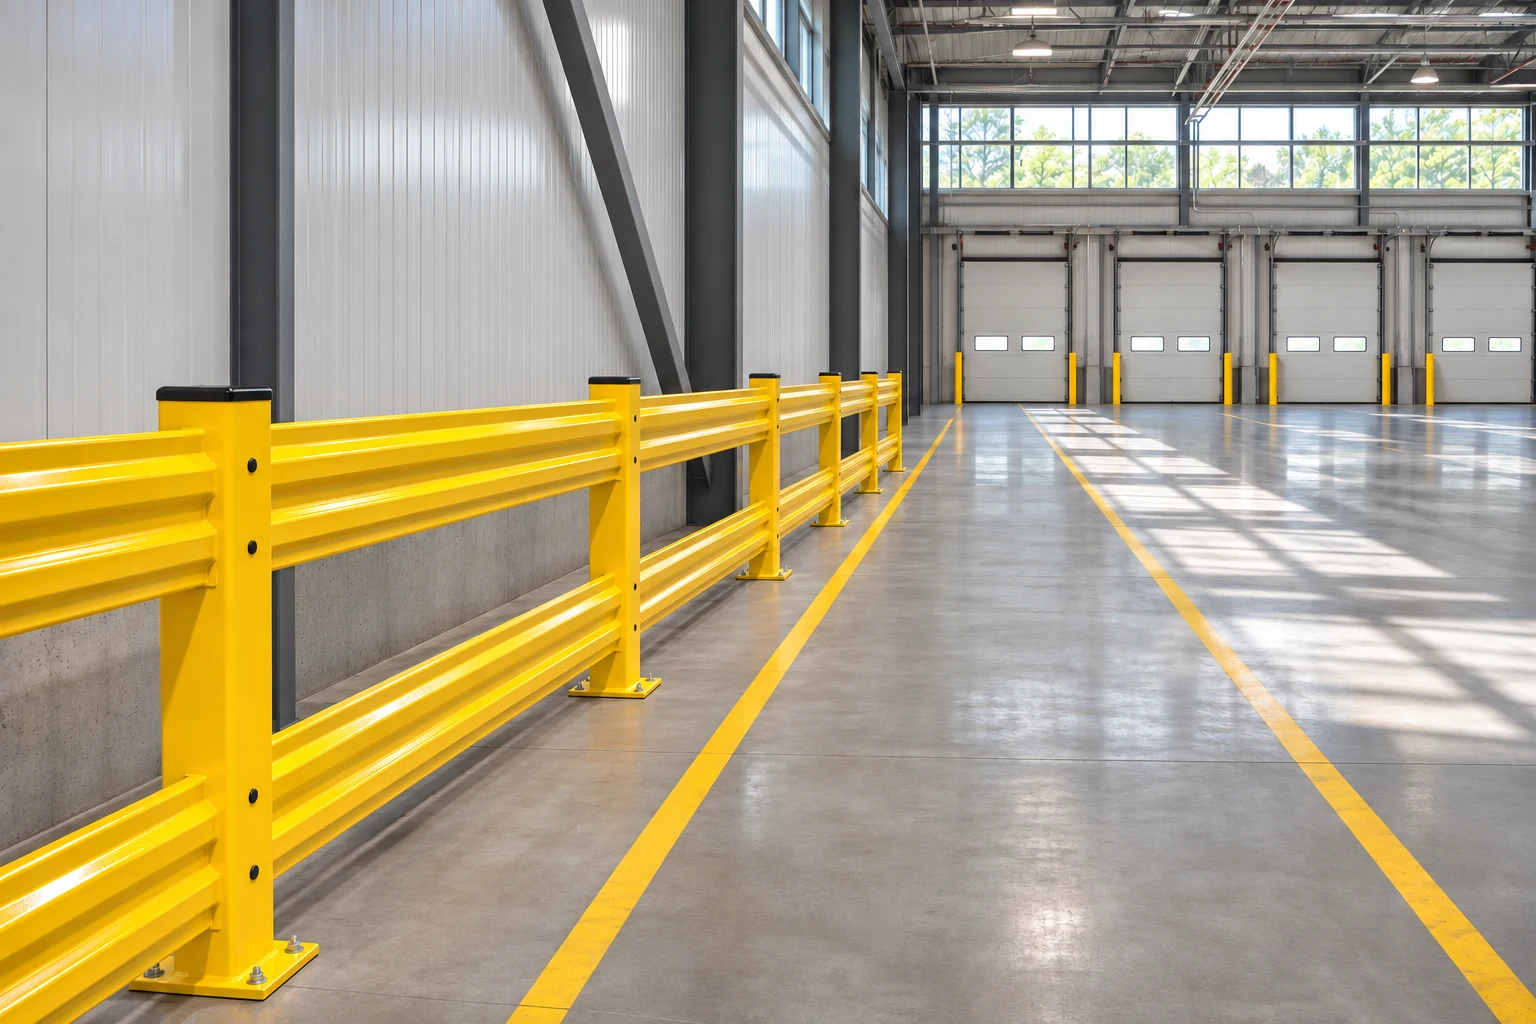
Give the supplier a complete review package
- Measured plan with door locations, dock equipment and nearby services.
- Vehicle and load information, turning movements and operating conditions.
- Pedestrian destinations and proposed crossings.
- Required service openings and working clearances.
- Slab information and the assigned anchoring review.
- Requested barrier configuration, ratings documentation and restoration process.
Review Cogan guardrails and request a quote using that package. After installation, keep the approved layout available and reassess changes to vehicles, load dimensions or dock use before they become routine.
Frequently asked questions
Can a warehouse guardrail serve as the dock-edge barrier?
Do not assume so. A floor-level traffic barrier and dock-edge fall protection address different conditions. Specify and approve the system for the actual hazard and location.
Is there one standard distance from a dock door to a guardrail?
No single distance fits every vehicle, load, door mechanism and site. Establish the required clearances from the operating envelope, service needs and applicable requirements.
Can a removable section stay out during normal production?
Only under the facility's approved arrangement for that condition. Removing a section changes the protected boundary and requires appropriate traffic and access controls.
Images are conceptual product visualizations. Final configurations must follow the approved project drawings.
More on Guardrails
Electrical Panel Impact Protection: Preserve Working Space and Access
Coordinate warehouse bollards and guardrails with electrical equipment working space, door movement, access and vehicle exposure.
Steel vs Polymer Warehouse Barriers: Compare Tested Systems
Compare warehouse barrier proposals using tested configuration, impact conditions, clearance, anchoring and restoration scope.
Warehouse Column Protection: Plan Around the Building Support
Plan protection for warehouse building columns using approach directions, base geometry, vehicle loads and service access, distinct from rack-post protection.
© 2025 Cogan Wire and Metal Products Ltd., all rights reserved.