




Warehouse Column Protection: Plan Around the Building Support
Staging preview.
Warehouse building-column protection should be planned around the support's geometry, the ways vehicles and loads can approach it, and the access that must remain available. Distinguish the building column from a pallet-rack upright before selecting a product. A protector intended for a small rack post should not be assumed suitable for a larger structural support.
Identify the support and its surroundings
Mark the column on a measured plan and photograph its base, nearby services and adjoining work areas. Record the full base assembly, including any projections, without disturbing covers or attachments. Identify the responsible building professional when the condition or role of the column needs assessment.
Walk the area with operations staff. Note straight approaches, turning movements, reversing, load overhang and temporary staging. A column at the corner of an aisle can be exposed from more than one direction. A barrier layout should follow that exposure rather than simply surround the column with the shortest available rail lengths.
Distinguish protection options by their function
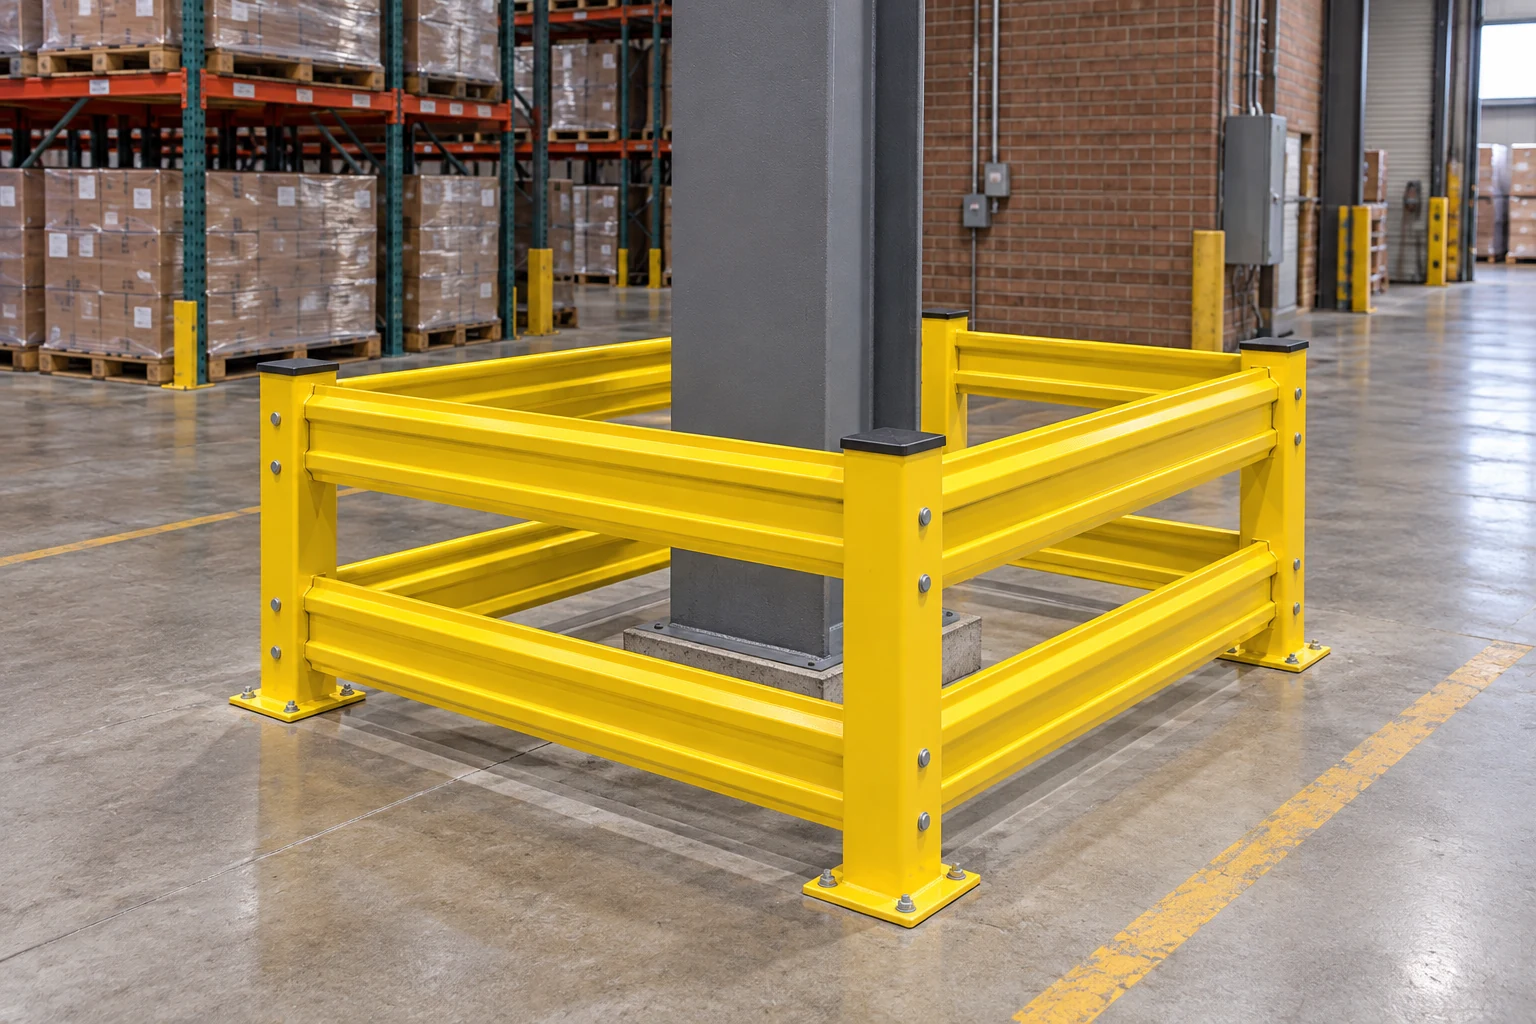
Cogan's heavy-duty guardrail system provides a configurable rail-and-post boundary. A project may also consider point protection such as bollards, depending on the intended exposure and layout. The appropriate arrangement requires review of the actual site and the specified system.
| Question | Information to record |
|---|---|
| What is being protected? | Building-column identity, base geometry and current condition |
| Where could contact originate? | Vehicle routes, turns, reversing and carried loads |
| What boundary is proposed? | Rail runs, corners, posts and any required openings |
| What needs access? | Services, cleaning, inspection and nearby equipment |
| Where can it be mounted? | Available floor area, joints, anchors and restrictions |
A layout around a building column and an individual rack-post guard solve different problems. The rack-column protector guide addresses the latter. Naming the protected structure accurately helps avoid ordering a component based on an ambiguous request for a “column guard.”
Keep the barrier and building interfaces explicit
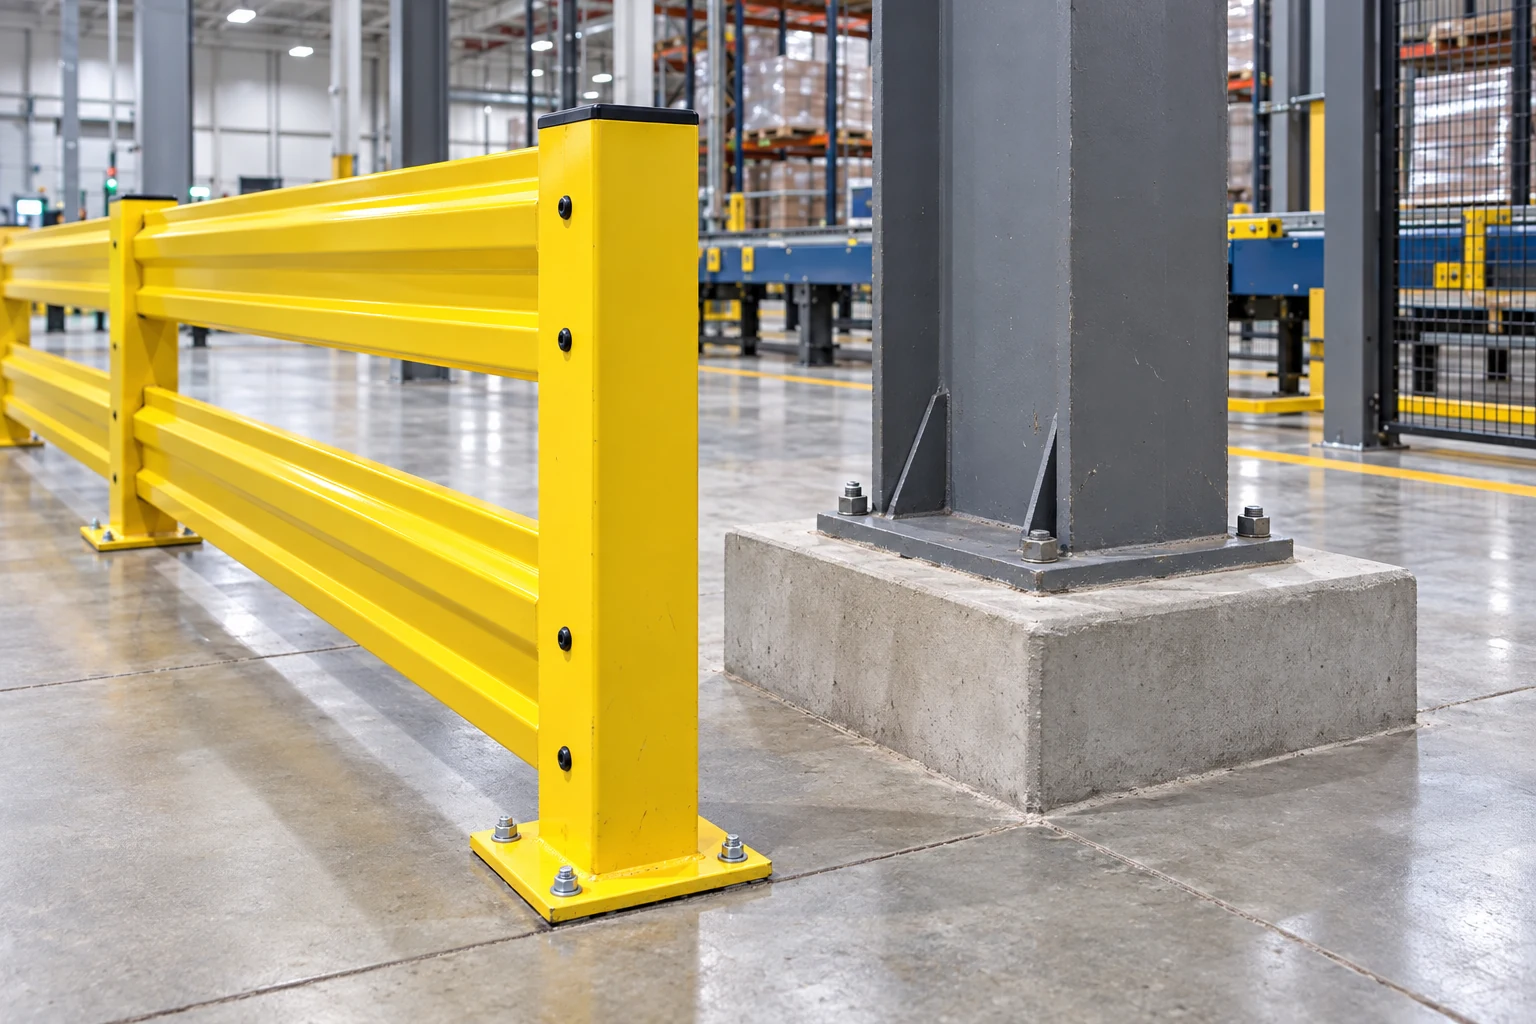
Specify the intended mounting arrangement for the protection. Do not assume the building column can be drilled, welded to or used as a convenient barrier post. Any proposed connection to the building structure requires the appropriate design review.
Show the space between the protective system and the column, along with the system's operating or performance requirements. A close fit in a photograph does not establish the correct clearance. Give the supplier the vehicle and load information needed to evaluate the proposed configuration and refer to the impact-rating guide when comparing performance claims.
Preserve service and inspection access
Look for drains, electrical equipment, pipework or maintenance points near the base. Ask the responsible team how those items are reached and serviced. If removable protection is proposed, define the opening and the process for controlling the area while it is removed; the maintenance-access guide covers that planning question.
Avoid treating unused floor space as permanently available. Temporary pallets, cleaning equipment or a changed machine layout can alter the approach to the column. Record the intended clear area in the facility layout so later changes trigger a review.
Plan installation and incident follow-up
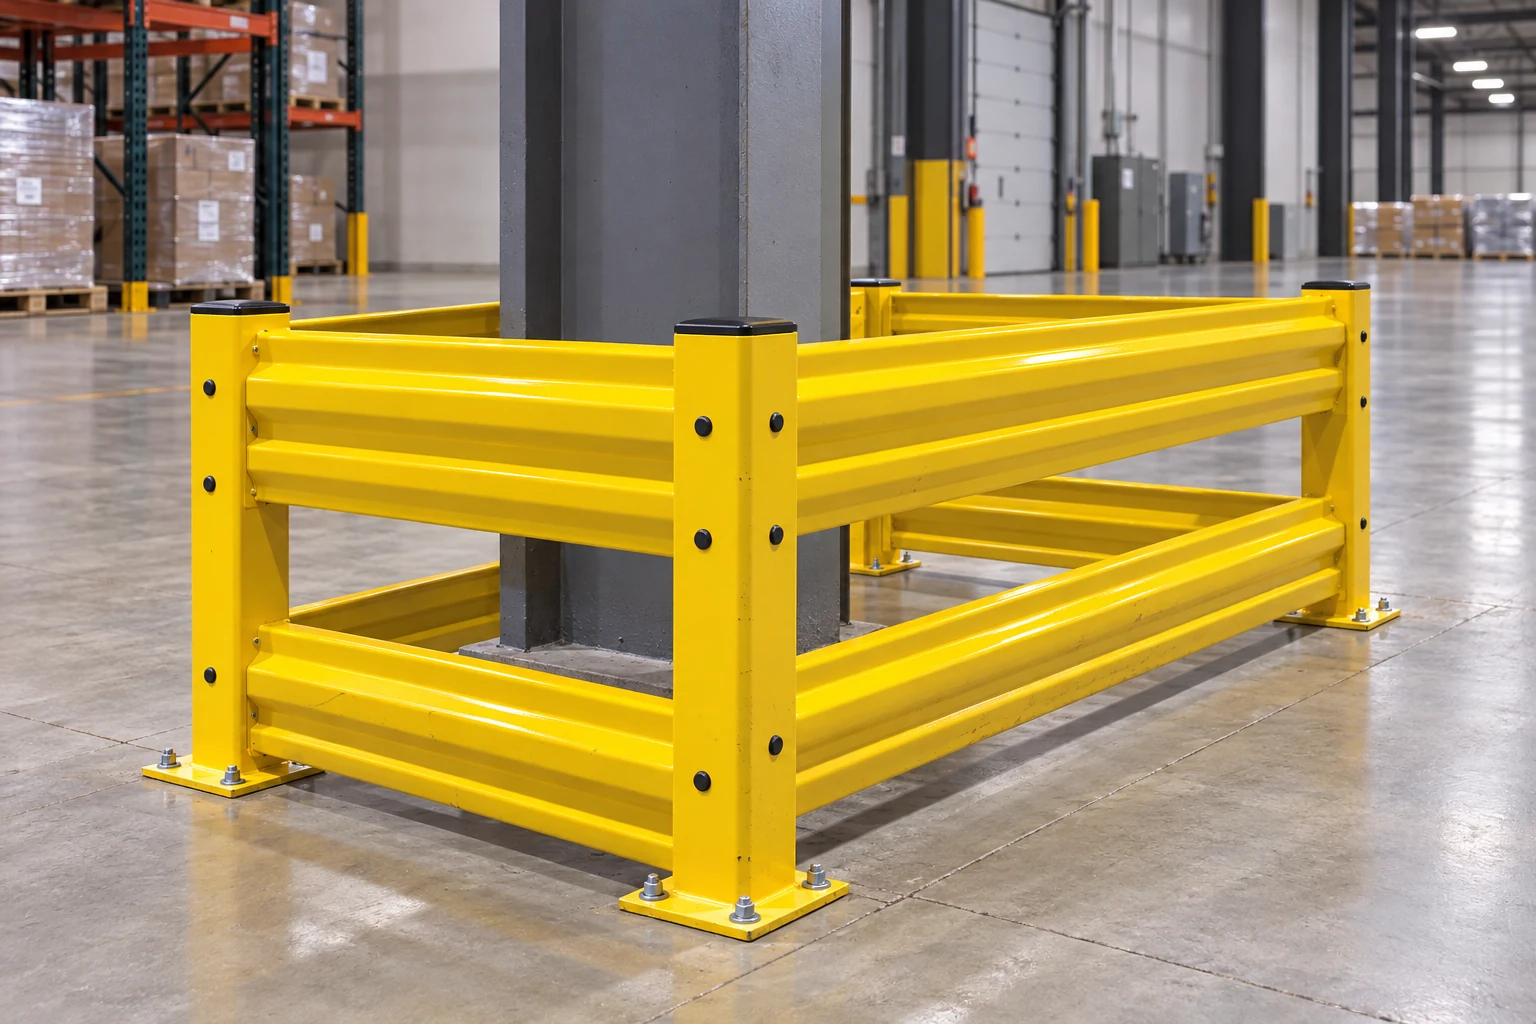
Survey floor conditions and known anchoring restrictions before ordering. Have the specified product, anchor system and site conditions reviewed together. This planning guide does not provide an anchor pattern or a field repair method for structural concrete or steel.
If a vehicle has already contacted the building column, arrange assessment of the structure separately from the protection proposal. Installing a new barrier does not resolve an existing damage finding. Retain the assessment and approved layout with the facility records, then request a Cogan quote using the measured plan and exposure information.
Frequently asked questions
Is a building column the same as a rack upright for protection selection?
No. Their geometry, structural role and surrounding exposure differ. Identify the protected support and review the proposed system for that application.
Can guardrails be attached directly to a building column?
Do not assume so. Any proposed connection to the building structure requires appropriate design approval; specify the intended mounting arrangement explicitly.
Does adding protection resolve existing column damage?
No. Existing structural damage needs its own assessment and approved response. Protection selection and structural repair are separate decisions.
Images are conceptual product visualizations. Final configurations must follow the approved project drawings.
More on Guardrails
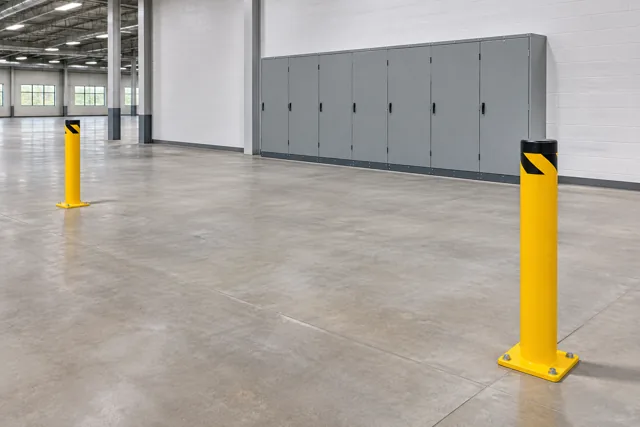
Electrical Panel Impact Protection: Preserve Working Space and Access
Coordinate warehouse bollards and guardrails with electrical equipment working space, door movement, access and vehicle exposure.
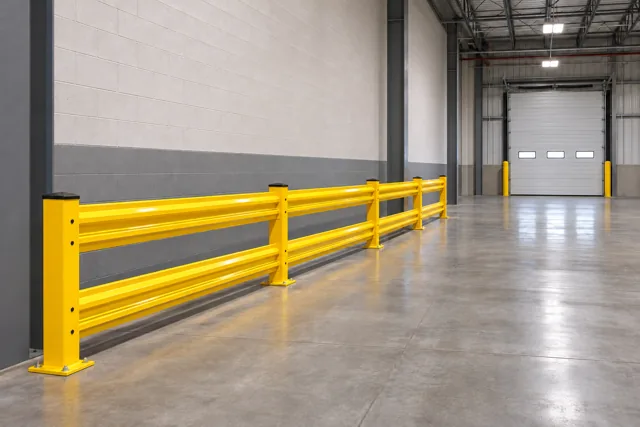
Forklift Guardrails Near Loading Docks: Plan the Approach and Door Access
Plan interior loading-dock approach guardrails around vehicle turning, pedestrian routes, door hardware and maintenance access.
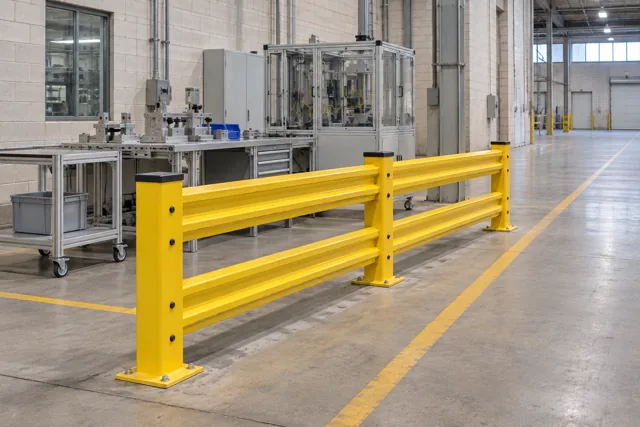
Steel vs Polymer Warehouse Barriers: Compare Tested Systems
Compare warehouse barrier proposals using tested configuration, impact conditions, clearance, anchoring and restoration scope.
© 2025 Cogan Wire and Metal Products Ltd., all rights reserved.