




Freestanding vs Rack-Supported Mezzanines: Compare Supports and Layout
Staging preview.
Compare freestanding and rack-supported mezzanines by what carries the floor, how storage and access are arranged, and what may change later. A freestanding platform uses its own structural supports. In a rack-supported arrangement, the storage-rack structure forms part of the floor-support system. Similar floor areas do not make the two proposals equivalent.
Identify the support system before comparing space
Ask each supplier to show the path from the floor through its supporting members to the building slab or foundation. Identify which columns or frames are part of the platform system and which shelves or racks are independent contents. This distinction matters when the owner considers moving storage positions or changing the layout beneath the floor.
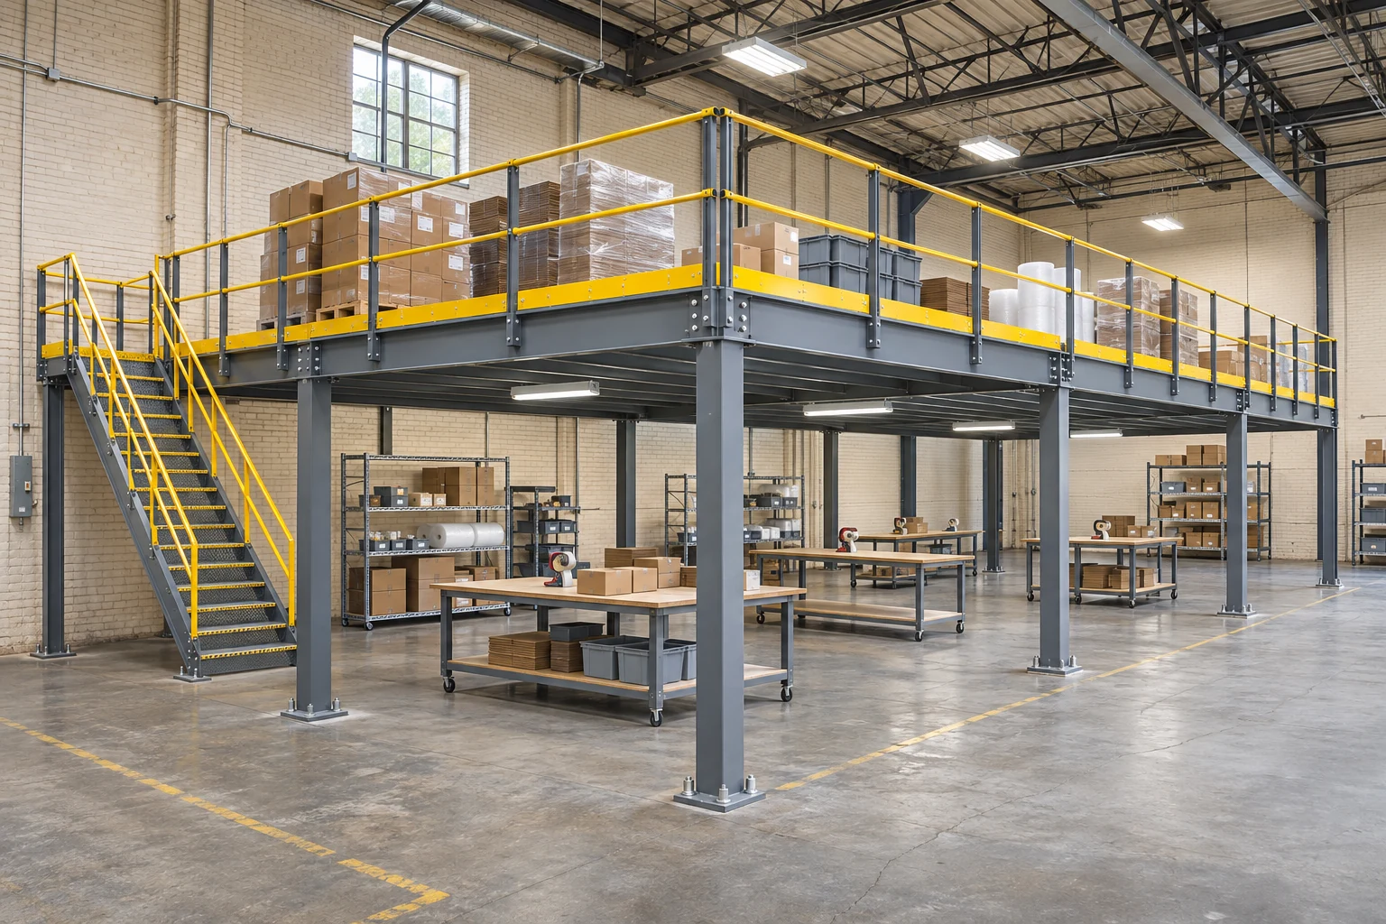
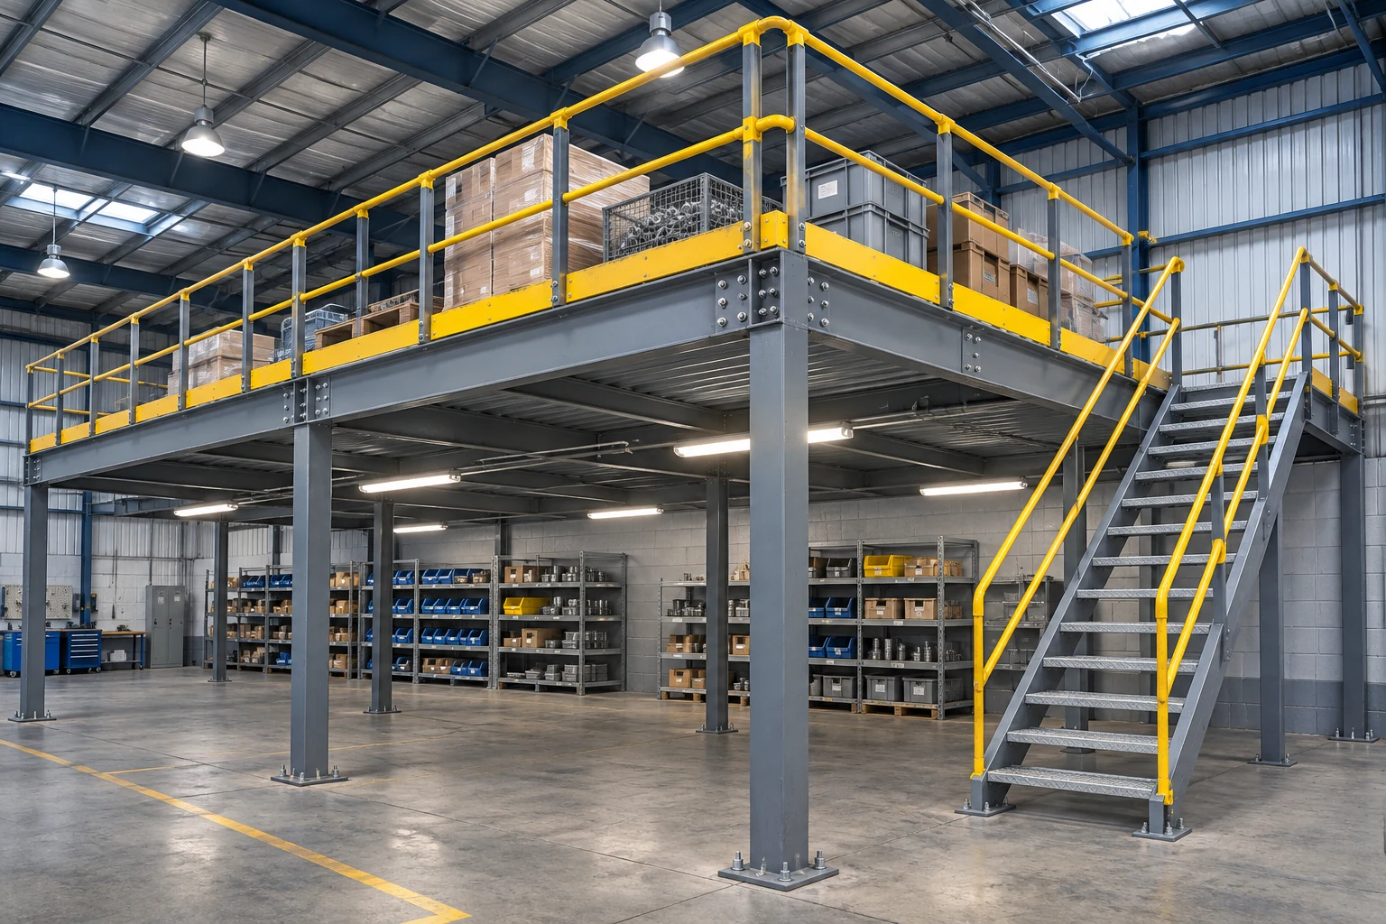
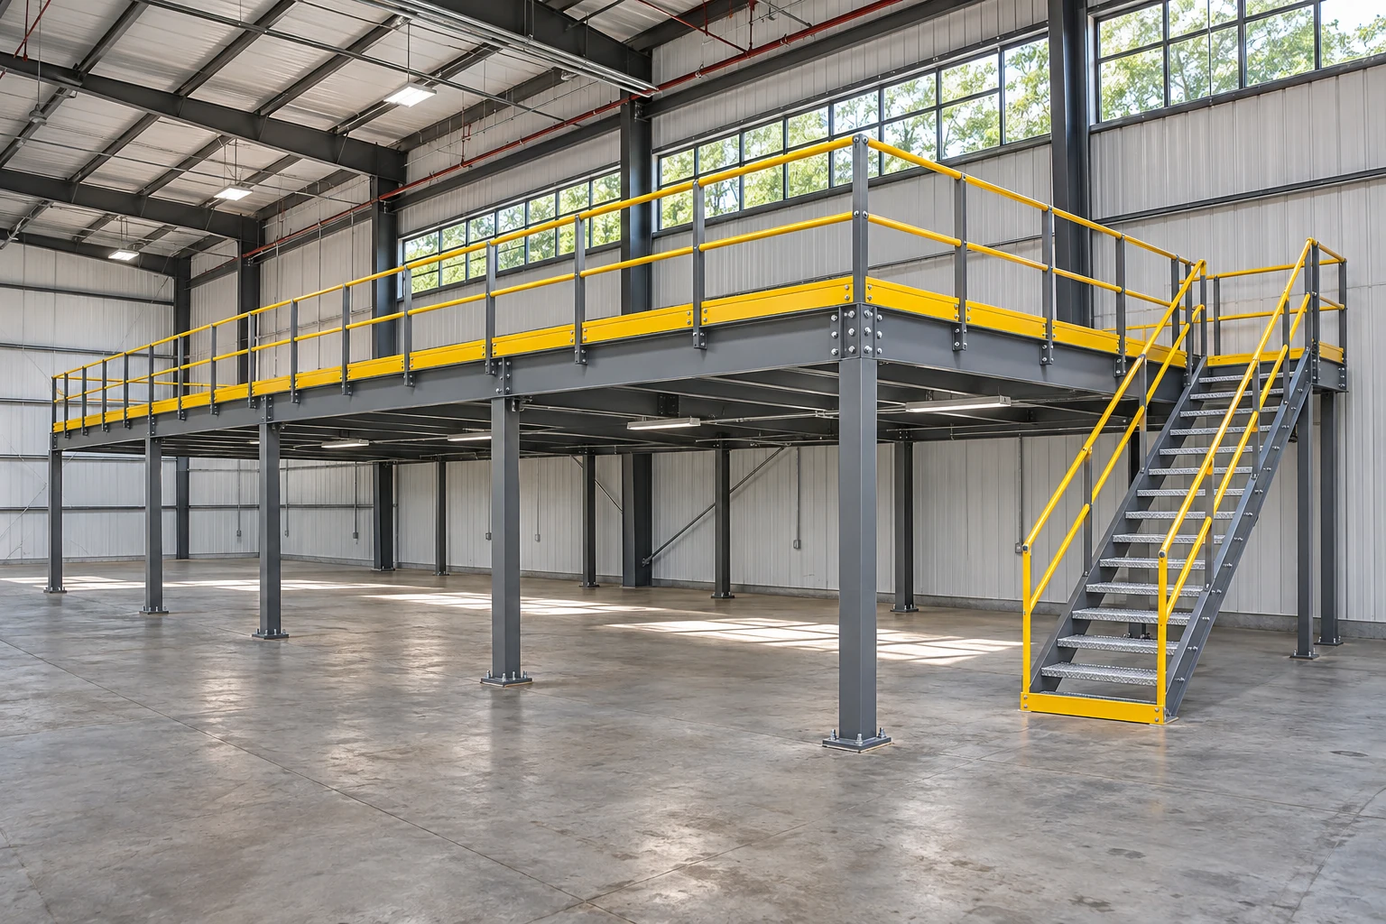
Cogan's mezzanine engineering information describes the project-documentation process for its platforms. The photographs here illustrate freestanding steel platforms; they do not represent a rack-supported product offer. Review a rack-supported proposal using the documents and requirements for that specific system.
Describe the operating layout that must fit
Mark ground-floor aisles, doors, workstations and storage positions before choosing a support arrangement. A platform used over a packing operation may have different priorities from a structure organized around fixed storage aisles. Compare the usable work and storage areas on both levels, not simply the added floor area.
Include stairs, landings, material-transfer positions and the routes connecting them. The column-layout guide and stair-planning guide help describe those requirements. Neither support type removes the need to coordinate the platform with the building and intended use.
| Comparison question | Freestanding proposal | Rack-supported proposal |
|---|---|---|
| What supports the floor? | Identify dedicated platform columns and framing | Identify the rack members that also support the floor |
| What remains movable below? | Separate independent storage from structural supports | Identify storage components that belong to the support system |
| How are loads defined? | Provide platform and equipment load information | Provide floor and rack-storage loads together |
| How is access arranged? | Show approaches around platform columns | Show approaches around the rack/support layout |
| What happens after a layout change? | Review affected platform and building interfaces | Review the combined rack and platform arrangement |
Compare loads and building interfaces together
Provide the intended floor activity, equipment footprints and stored loads to the responsible design team. Do not apply one proposal's capacity statement to another arrangement. Cogan's design-load guidance is a starting point for describing the platform use, rather than a universal approval for an existing slab or another support system.
Both proposals need defined floor, anchoring and building-service interfaces. Identify the engineering documents, site information and work by other trades included in each scope. A headline price or load figure does not resolve these responsibilities.
Test future changes against the documents
Describe likely changes such as new equipment, different storage units or a revised aisle layout. Ask what review would be required before each change. Avoid treating either system as freely reconfigurable merely because its connections use bolts.
For a rack-supported arrangement, be especially clear about which rack components carry floor loads. Removing an apparently inconvenient member can affect more than storage. For a freestanding platform, changing storage below may still affect access, column protection or the platform's operating assumptions.
Compare complete proposals
Use the same measured layout, use description and load information for both proposals. Ask for clearly identified supports, flooring, access, engineering deliverables, installation scope and exclusions. Record any alternative assumptions instead of hiding them inside a single cost-per-area comparison.
Keep the approved support arrangement with the facility records so future changes can be reviewed against it. For a Cogan platform proposal, request a project quote with the current layout and likely future uses. The useful choice is the documented arrangement that fits the operation and building, rather than a support label by itself.
Frequently asked questions
What is the main difference between these mezzanine types?
A freestanding platform uses dedicated structural supports, while a rack-supported arrangement uses the rack structure as part of the floor-support system. Confirm the actual load path in the proposal.
Can shelving below a mezzanine always be moved independently?
No. Identify whether it is independent storage or part of the support system, and review any affected access, load or structural assumptions before changing it.
Is one support type always cheaper or more flexible?
No universal comparison applies. Evaluate complete project scope, usable layout, loading and the review needed for expected future changes.
Images are conceptual product visualizations. Final configurations must follow the approved project drawings.
More on Mezzanines
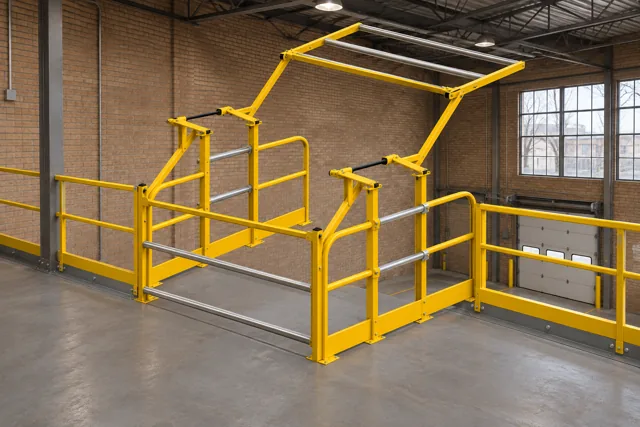
Mezzanine Pallet Gates: Plan the Load Envelope and Transfer Sequence
Review mezzanine pallet-gate openings, load dimensions, approach routes and operating sequence before selecting a loading-bay gate.
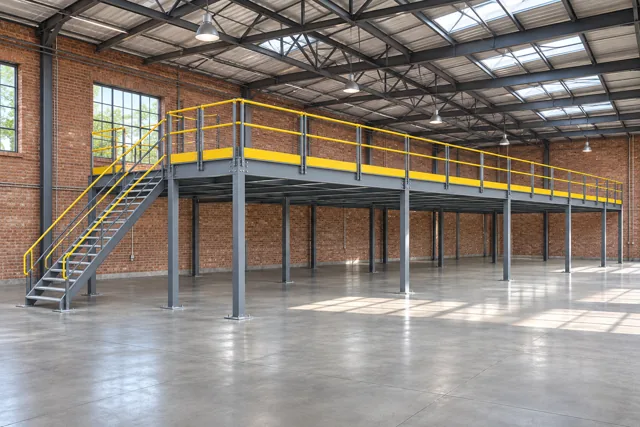
Moving a Modular Mezzanine: What Must Be Rechecked at the New Site
Review existing drawings, component condition, new-site loads and installation scope before relocating a modular mezzanine.

Warehouse Mezzanine Cost: Compare Complete Project Quotes
Compare mezzanine quotations using the same loads, flooring, access, installation and building-work scope instead of a square-foot price alone.
© 2025 Cogan Wire and Metal Products Ltd., all rights reserved.