




Moving a Modular Mezzanine: What Must Be Rechecked at the New Site
Staging preview.
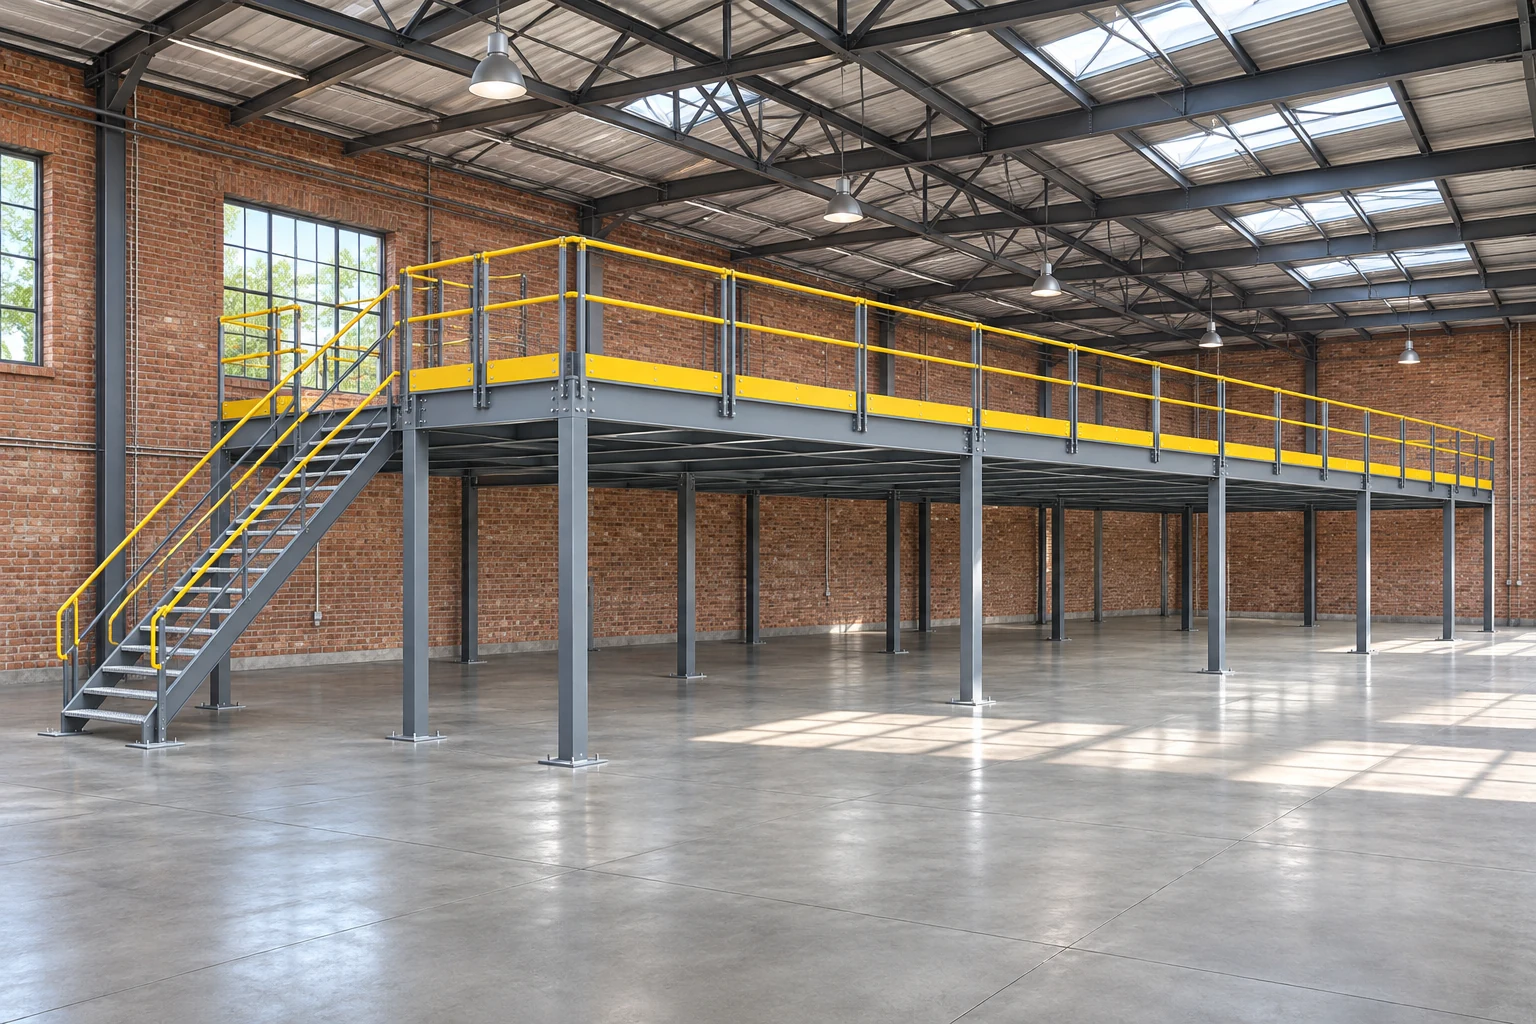
A modular mezzanine may be a candidate for relocation, but its existing approval does not automatically apply to a new building. Before dismantling it, have the original system, component condition, proposed loads, new slab and access arrangement reviewed together. The useful question is whether the documented structure can serve the next operation with an approved design and a complete installation plan.
Start with the original structure and its records
Collect the project number, approved drawings, design loads, installation records and any documented modifications. Add current photographs of the whole platform, columns, bracing, stairs, decking and connections. Label photographs by location so the reviewer can relate them to the drawings. An overall photo cannot establish a member size or identify hidden damage.
Record what changed after installation: equipment added upstairs, openings moved, bracing altered or shelving attached. Separate verified records from assumptions. If the documents are missing, ask Cogan what identification and assessment are needed before treating the structure as reusable. Do not infer capacity from a similar-looking platform.
Cogan's mezzanine engineering information distinguishes basic approval documentation from permit services and explains that building conditions need project-specific coordination. Slab integrity is a separate responsibility that must be assigned. Those distinctions matter again when a structure moves.
Compare the old and new operating brief
A move often changes more than the address. A platform previously used for light cartons might be proposed for dense parts, carts or workstations. Compare both the loads and where they will act. Keep concentrated equipment loads, rolling loads and storage arrangements explicit in the brief rather than describing everything as general storage.
| Review item | Information to carry forward | New-site question |
|---|---|---|
| Structure | Approved layout and component identification | Can the arrangement serve the proposed use? |
| Floor support | Original column reactions and base details | Who verifies the new slab or foundations? |
| Access | Stair, landing and gate arrangements | Do circulation and exit requirements fit? |
| Building services | Lighting, sprinklers and utilities | What needs redesign around the platform? |
| Condition | Damage and alteration history | Which components require replacement or assessment? |
Treat dismantling and reassembly as a planned project
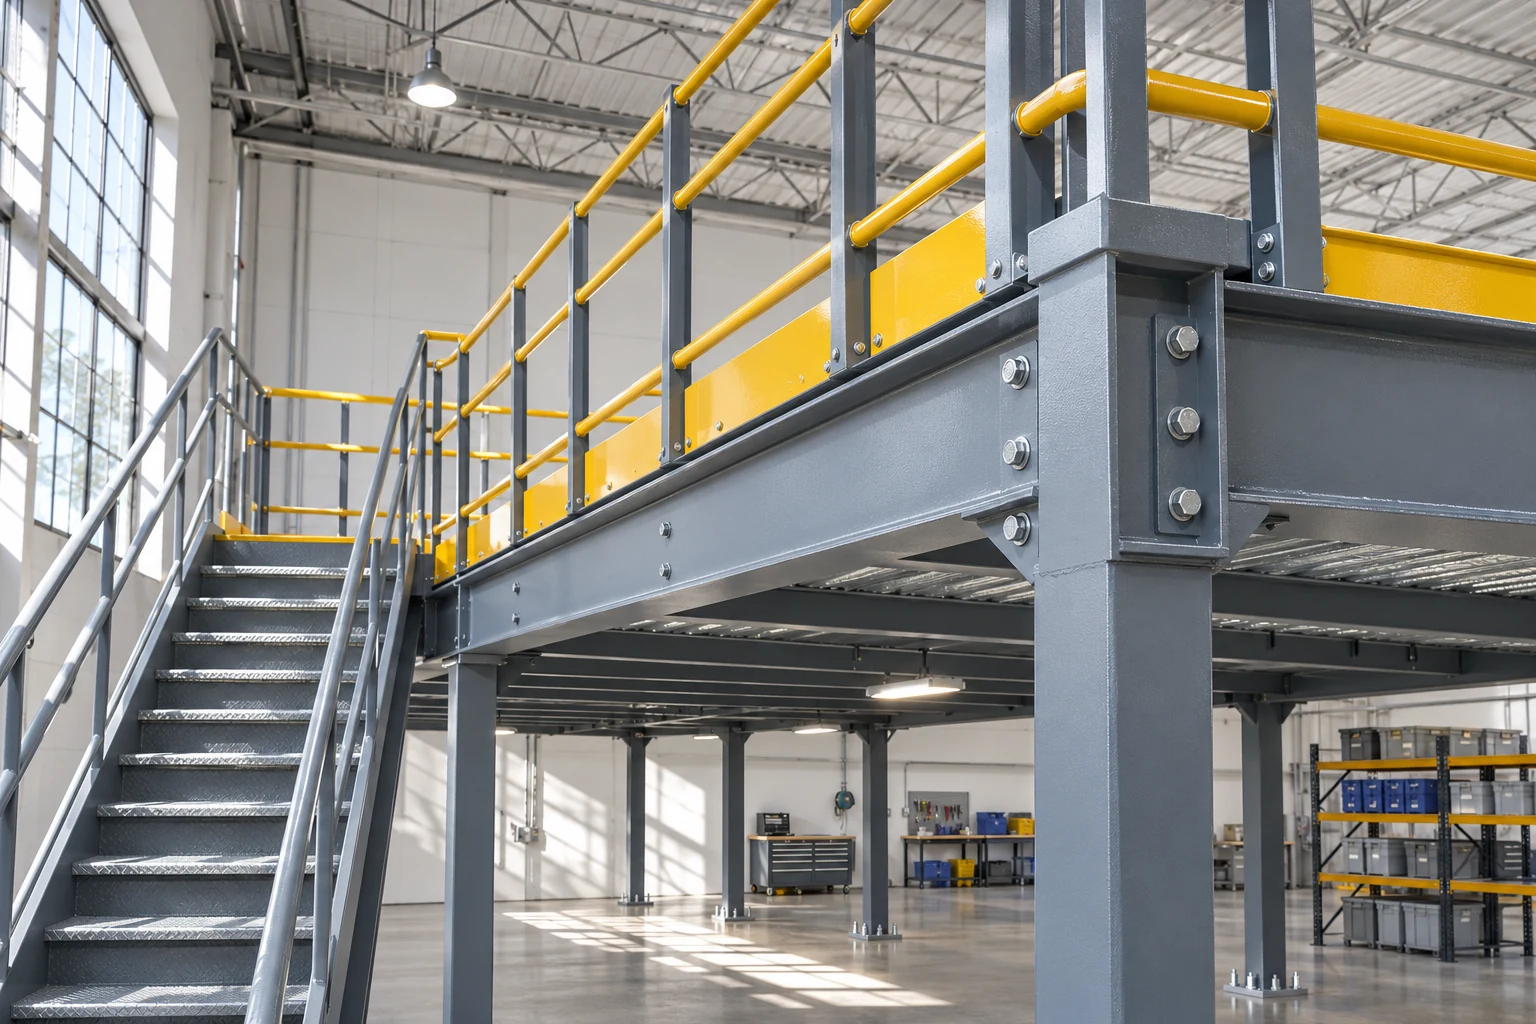
Use a qualified installation team and an agreed sequence developed for the actual structure. This guide is not a dismantling method: removing a connection or brace can change stability before the last component comes down. Establish exclusion areas, lifting arrangements, temporary support responsibilities and protection for the surrounding operation before work starts.
Include identification, packing, transport and receiving inspection in the scope. A pile of unlabelled steel can make it difficult to establish where a component belongs or whether hardware is missing. Keep a record of components rejected during inspection, and obtain the approved replacement details. Reusing fasteners or anchors should be a specific design decision, not a default purchasing assumption.
Compare relocation with a new installation fairly
Ask for a scope comparison that includes engineering, permits, dismantling, transport, replacement components, foundations, reassembly, service changes and downtime. The value of existing steel is only one line. A relocation can be practical without being the least expensive solution for every site.
Consider a warehouse where the old stairs would discharge into a busy receiving aisle. Retaining their exact position may save a component while creating a circulation problem. Resolve that conflict in the proposed plan before scheduling trucks or reserving installation dates.
Prepare a review package
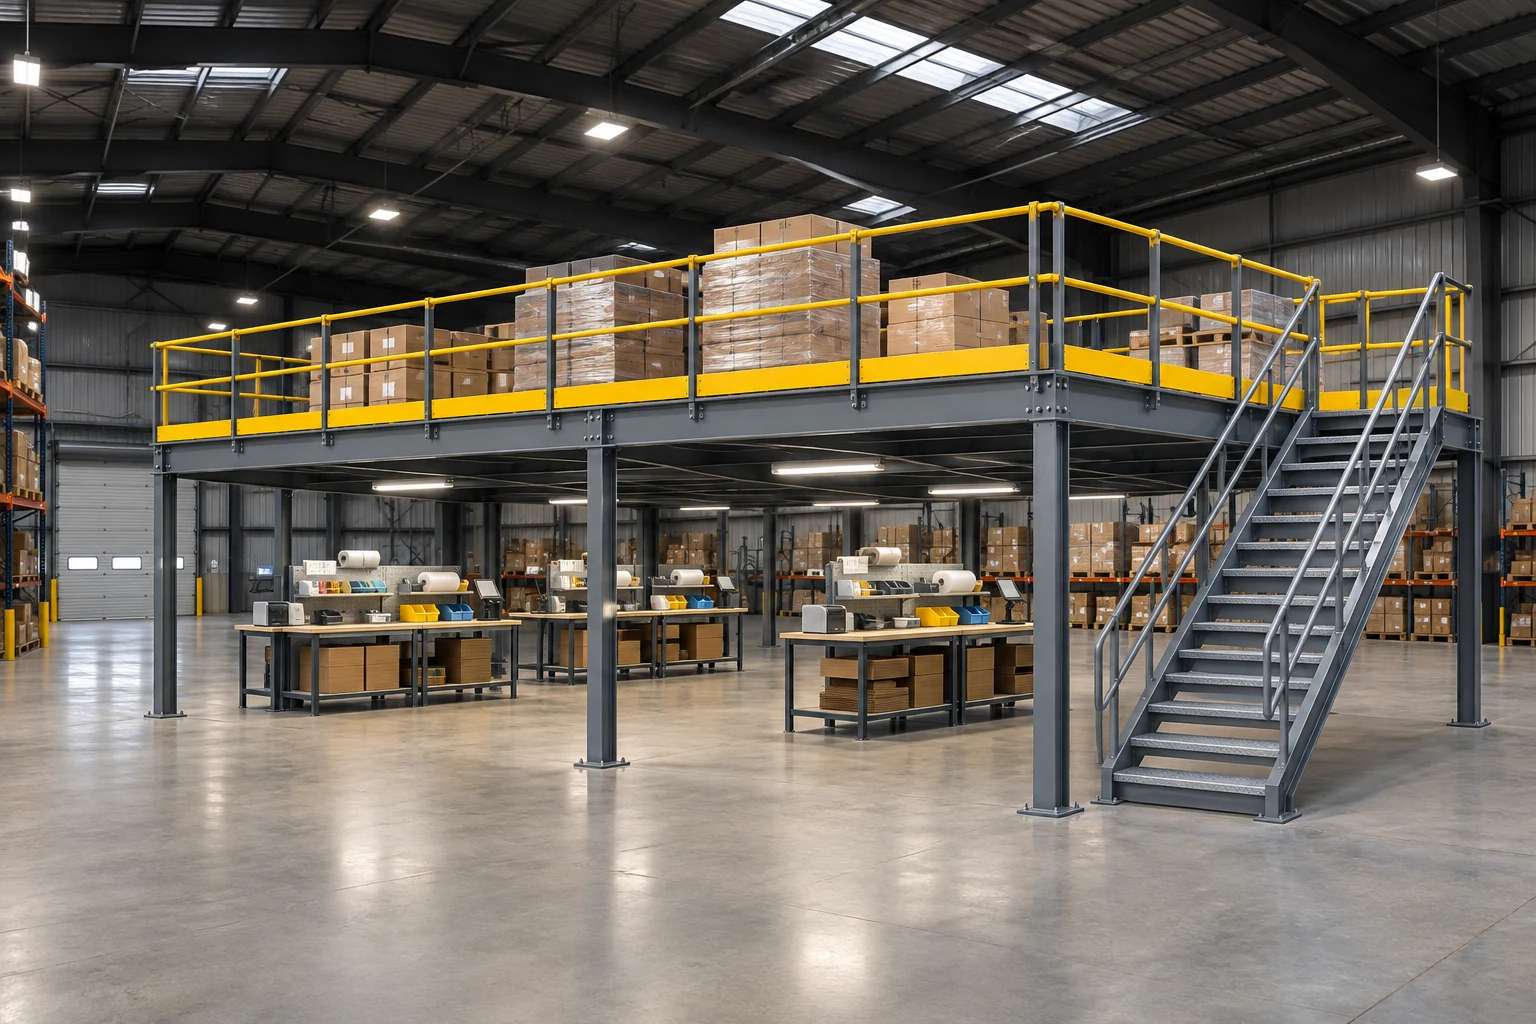
- Identify the existing platform and provide its drawings and alteration history.
- Describe the new operation, equipment, storage and intended loads.
- Supply a measured building plan with access and overhead obstructions.
- Assign slab, building-services and permit coordination responsibilities.
- Obtain a written disposition for reuse, replacement and unresolved conditions.
- Keep approved drawings and installation handover records with the relocated system.
Review Cogan mezzanines, then request a project quote with both the existing documentation and new-site brief. Use the column-layout guide when planning how the ground floor will work around the proposed supports.
Frequently asked questions
Does modular construction mean a mezzanine can move anywhere?
No. Reuse depends on the identified system, its condition, the proposed configuration and loads, and the requirements of the new building. Obtain a project-specific review before dismantling.
Can the original capacity sign be reused unchanged?
Do not assume so. The approved relocated arrangement and its operating limits must be confirmed before relying on the original sign or loading information.
What if the original drawings are missing?
Provide the project identification and current photographs to Cogan and ask what additional assessment is needed. Photographs alone do not establish structural capacity or suitability for relocation.
Images are conceptual product visualizations. Final configurations must follow the approved project drawings.
More on Mezzanines
Mezzanine Pallet Gates: Plan the Load Envelope and Transfer Sequence
Review mezzanine pallet-gate openings, load dimensions, approach routes and operating sequence before selecting a loading-bay gate.
Freestanding vs Rack-Supported Mezzanines: Compare Supports and Layout
Compare freestanding and rack-supported mezzanine proposals by their load paths, storage layout, access and future changes.

Warehouse Mezzanine Cost: Compare Complete Project Quotes
Compare mezzanine quotations using the same loads, flooring, access, installation and building-work scope instead of a square-foot price alone.
© 2025 Cogan Wire and Metal Products Ltd., all rights reserved.