





Warehouse Mezzanine Cost: Compare Complete Project Quotes
Staging preview.
Compare warehouse mezzanine cost using the same complete project scope: platform loads and layout, flooring, access, engineering, delivery, installation and any building work. A price per square foot can be a useful summary only after those assumptions match. Otherwise, a lower number may describe a different platform or leave work for another contractor.
Define the platform both quotations must describe
Start with one measured plan and a written use description. Record the intended storage or work activity, the loaded weights of equipment and shelving, and the movement of people and goods. Include future uses that the design team is expected to consider; do not leave them as an informal assumption.
Give suppliers the same finished-floor height, proposed footprint and restrictions on columns. A platform that fits around existing machinery may differ from an unobstructed rectangular layout. The column-layout guide explains the operating information to supply, while Cogan's design-load guidance identifies the load review as a project-specific task.
Separate the product price from the installed scope
Ask each quotation to identify included components, work by others and unresolved allowances. For example, one proposal might include the finished floor while another includes only its supporting deck. Both may be valid proposals, but they are not directly comparable until the missing finish and installation responsibilities are resolved.
| Scope item | Confirm in each quotation |
|---|---|
| Structural platform | Footprint, height, columns, framing and stated load assumptions |
| Flooring | Complete assembly, attachments, transitions and finish supplier |
| Access and edge protection | Stairs, landings, guards and specified material-transfer openings |
| Engineering documents | Deliverables, project inputs and review responsibilities |
| Delivery | Freight basis, unloading responsibility and site access |
| Installation | Assembly, anchoring, equipment and working conditions included |
| Building interfaces | Slab review, services and other trade work assigned to a responsible party |
Mark exclusions as actions to resolve, not automatically as defects in a bid. A supplier may appropriately exclude work outside its contract. The comparison should show who will complete it and what information is still needed.
Review the assumptions that can change the total
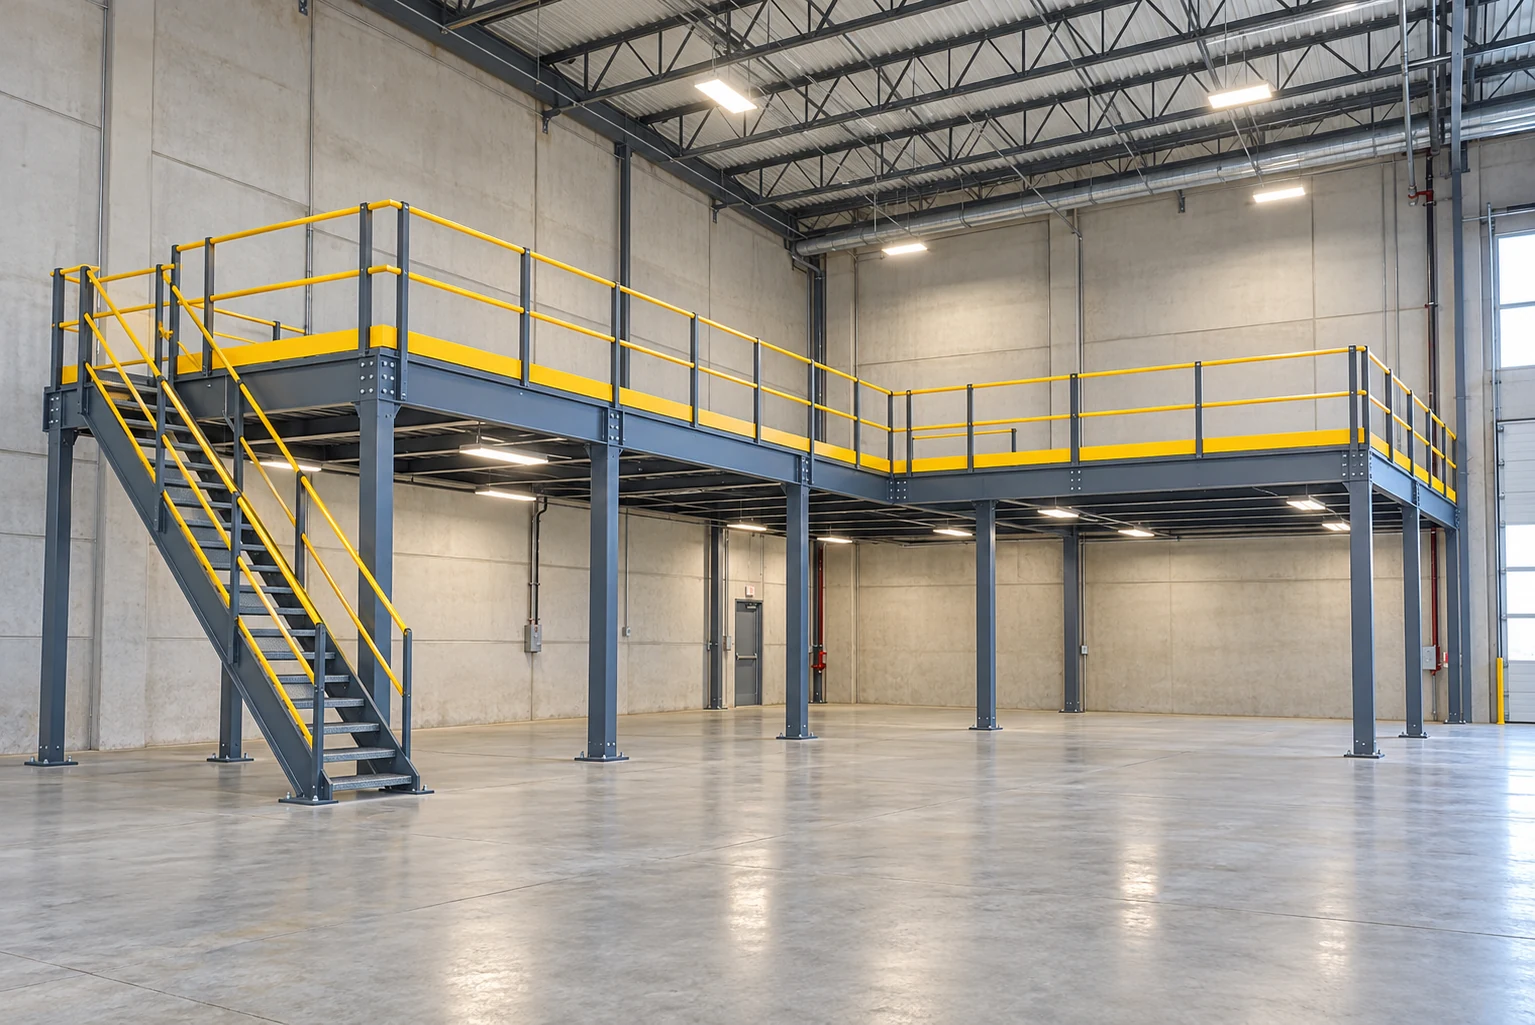
The flooring and access arrangement should follow the intended use. A different floor assembly, additional landing or revised material-handling approach changes the scope being priced. Use the flooring selection guide and stair-planning guide to resolve these choices before treating a quotation as final.
Installation conditions also deserve a written description. Note restricted delivery hours, access through existing doors, occupied work areas and any limitations on equipment movement. Identify how the installation area will be made available. An estimate based on an empty accessible building should not be assumed to cover every constraint of an operating facility.
Keep building work visible in the comparison
Coordinate the platform with the existing slab, fire-protection systems, lighting and other building services through the responsible project professionals. Do not assign a generic allowance and describe it as a confirmed solution. Record each open item, its owner and the information needed to price it.
Cogan's engineering page describes the documentation process. Provide the site and use information required for that review. A quotation drawing is not a reason to infer that every permit, building condition or interface has already been resolved.
Issue one comparison sheet before choosing
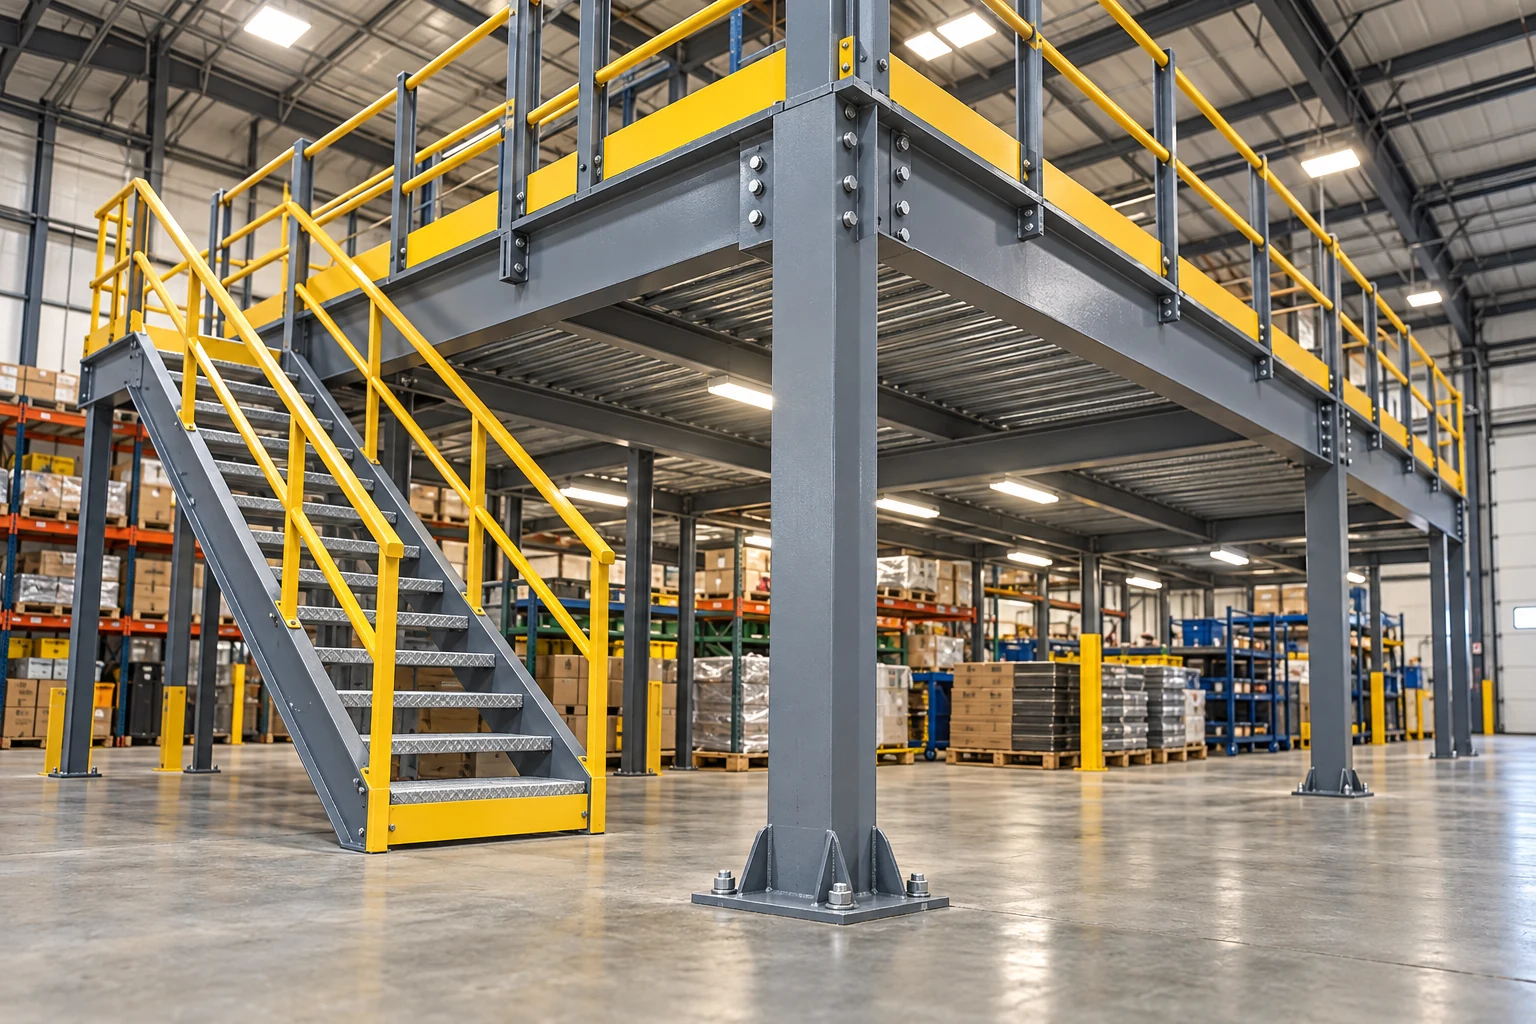
Create a comparison with the same headings for every proposal. Show included scope, exclusions, assumptions, delivery conditions and outstanding decisions. If a supplier offers an alternative, keep it identified as an alternative until the project team accepts the changed requirements.
Record quotation currency and validity dates when comparing US and Canadian projects. Use an actual project quotation for pricing; this guide does not supply a universal cost range. Send the common brief and the questions that remain open when you request a Cogan quote. Resolving the scope makes the eventual price comparison more useful than comparing headline totals alone.
Frequently asked questions
Can mezzanine quotes be compared by price per square foot?
Only after the design assumptions and included scope are aligned. Flooring, access, engineering, installation and work by others can differ between proposals.
What is the most useful starting point for a quotation?
Provide a measured plan, finished height, intended use, load information and site restrictions. Give every supplier the same brief so differences can be identified clearly.
Does the platform quotation include all building work?
Do not assume so. Ask which building interfaces and other trade work are included, excluded or awaiting review, and assign responsibility for every open item.
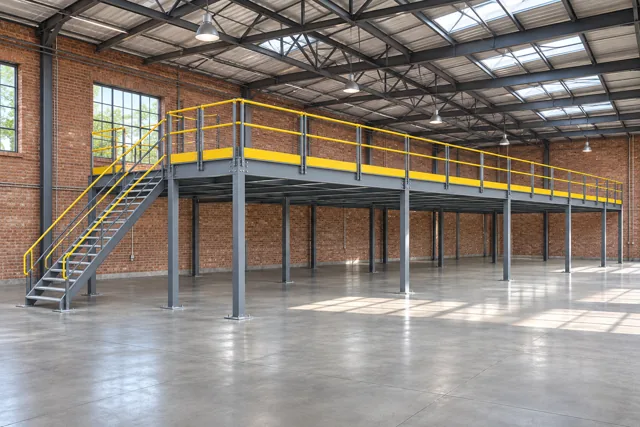
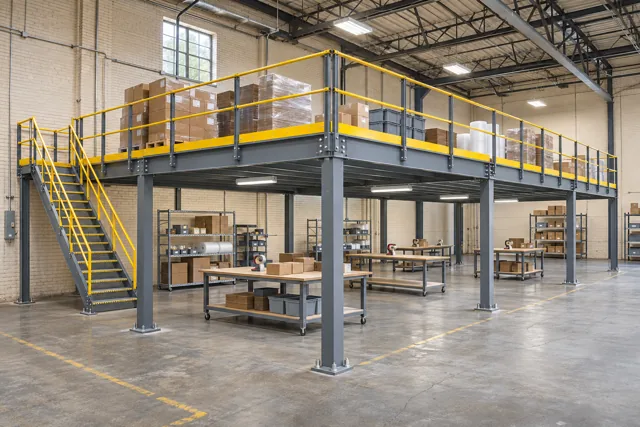
Images are conceptual product visualizations. Final configurations must follow the approved project drawings.
More on Mezzanines
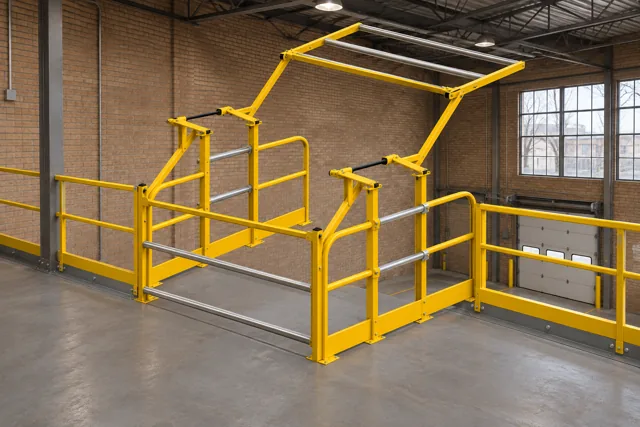
Mezzanine Pallet Gates: Plan the Load Envelope and Transfer Sequence
Review mezzanine pallet-gate openings, load dimensions, approach routes and operating sequence before selecting a loading-bay gate.
Moving a Modular Mezzanine: What Must Be Rechecked at the New Site
Review existing drawings, component condition, new-site loads and installation scope before relocating a modular mezzanine.
Freestanding vs Rack-Supported Mezzanines: Compare Supports and Layout
Compare freestanding and rack-supported mezzanine proposals by their load paths, storage layout, access and future changes.
© 2025 Cogan Wire and Metal Products Ltd., all rights reserved.