




Garage Storage Lockers: Plan Parking Clearance and Resident Access
Staging preview.
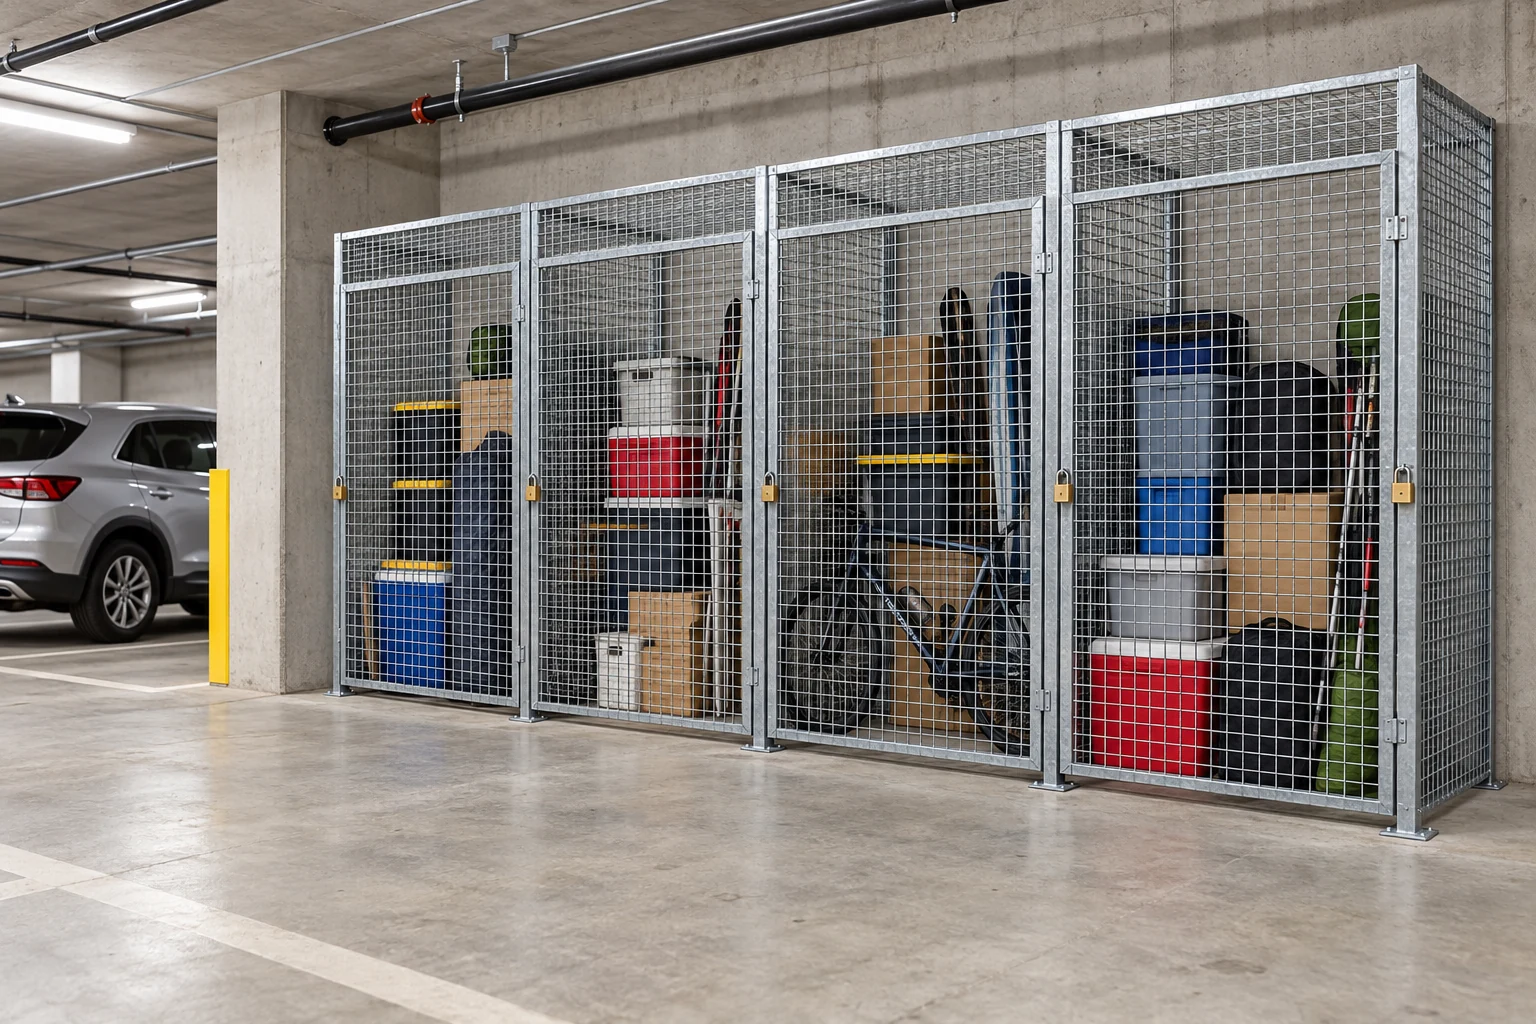
Garage storage lockers should be planned around the vehicle and the resident's access route, not only the unused wall area. Check parked-vehicle dimensions, locker-door movement, the space needed to handle stored items and nearby building services. A compartment can fit on the plan while remaining difficult to use in an occupied parking garage.
Draw the vehicle and the storage envelope together
Record the parking arrangement and the vehicles the space is intended to accommodate. Include the operating space around the vehicle and the way a resident reaches the storage area. Avoid assuming that every driver will park in exactly the same position to make a locker usable.
Use a separate outline for the locker and its door movement. Then add the space occupied by a person carrying the ordinary stored items. This reveals conflicts that a simple rectangle representing the locker can hide, especially at corners or behind a parked vehicle.
Match the configuration to the location
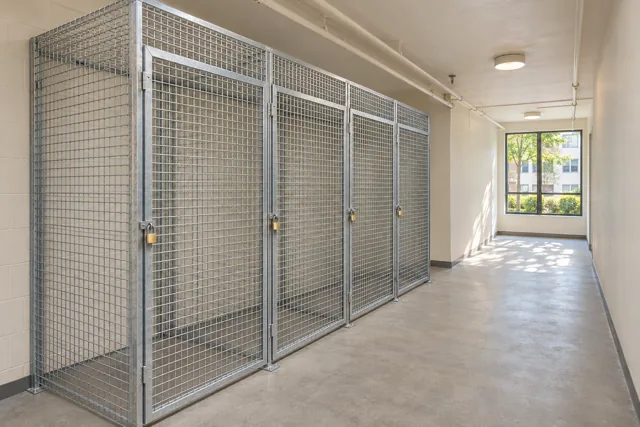
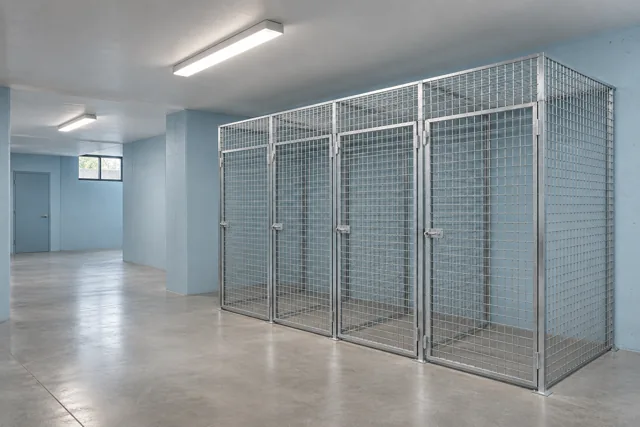
Cogan's single-tier tenant lockers provide individual full-height compartments. Floor-mounted storage may suit a dedicated room or an area with an independently maintained approach. Where a project proposes a suspended or hanging arrangement, identify the specific product and obtain the required support and installation review rather than adapting a floor-mounted enclosure.
Garage storage searches also include residential cabinets and outdoor products. Those uses should not be confused with a tenant mesh locker in a shared parking facility. State the location, intended contents, finish requirements and access expectations explicitly in the project brief.
| Planning question | What to show on the drawing |
|---|---|
| How is the locker reached? | A continuous route from the resident's approach |
| Where can the vehicle stand? | The intended parking envelope and normal variation |
| How does the door move? | Full swing or other approved opening movement |
| What must pass through the opening? | Actual item dimensions and handling space |
| What building equipment is nearby? | Services and their required operating or maintenance access |
| Who controls the space? | Storage boundaries, assignment and shared circulation |
Check use with realistic stored items
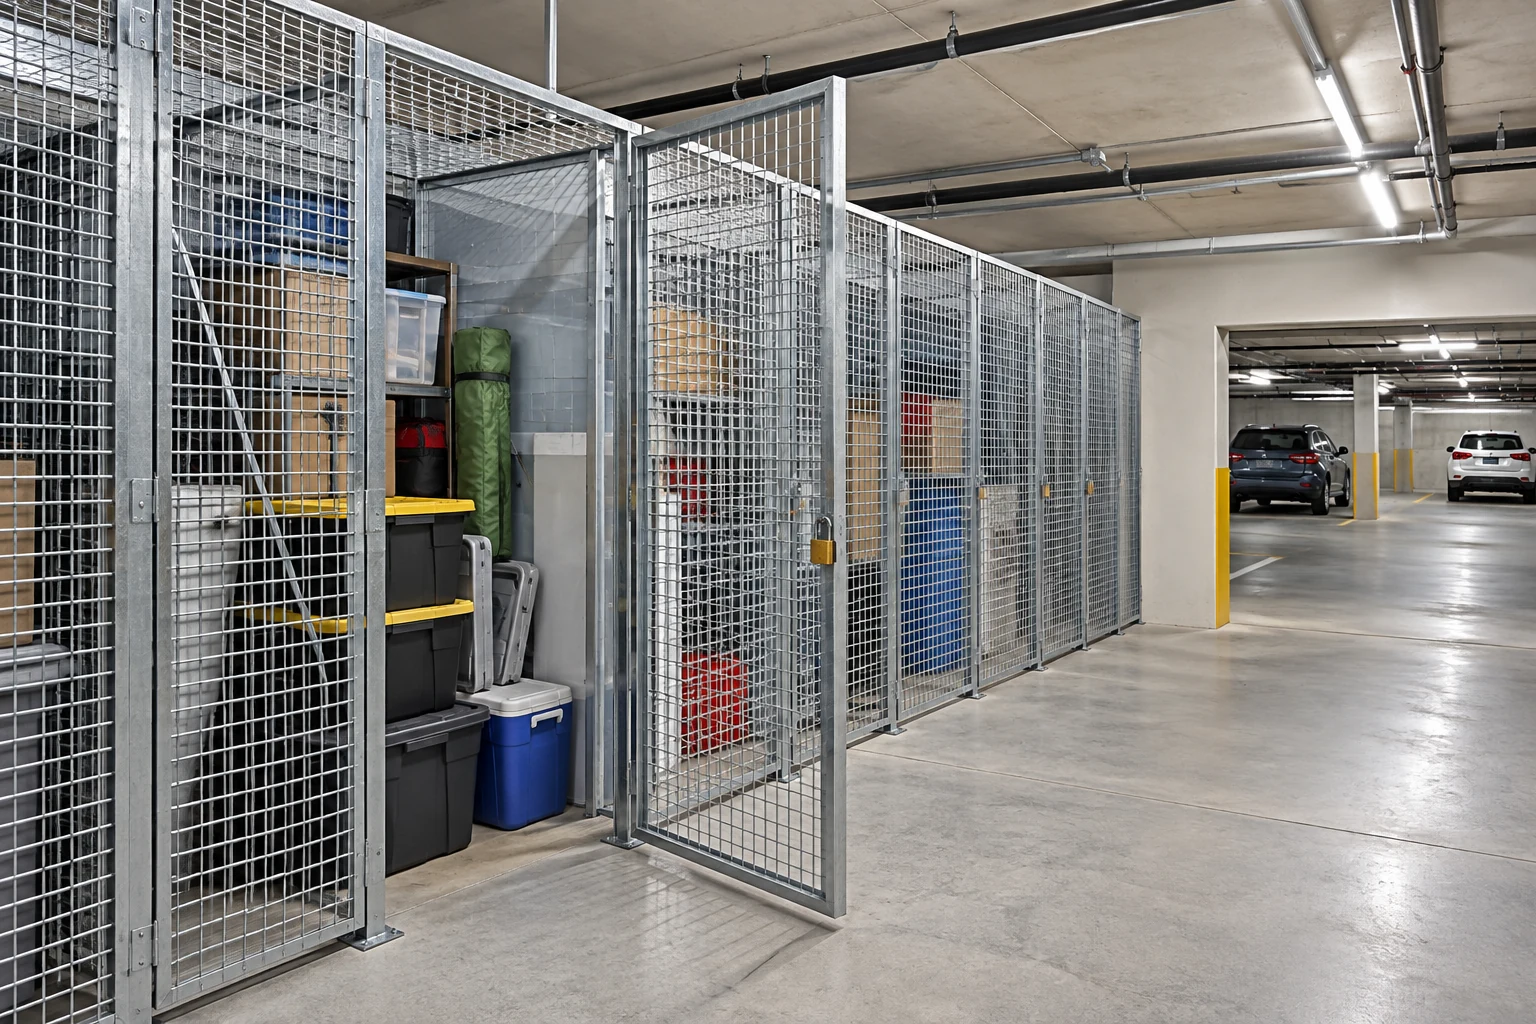
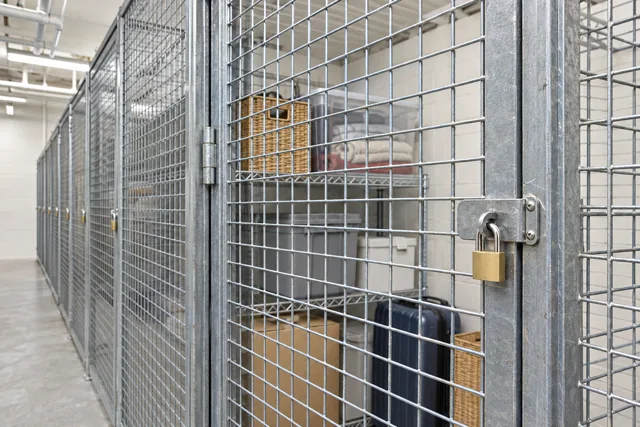
Use the expected suitcase, bin or bicycle dimensions when reviewing access. The opening and turning space may matter more than the compartment's nominal floor area. The bicycle-storage guide provides a detailed example of checking the item, door and route together.
Keep the assigned storage volume separate from the shared approach. A layout that works only when neighboring residents leave their compartments unused is unlikely to remain practical. Establish how oversized items and overflow are handled through the property's operating rules instead of allowing them to occupy circulation space.
Coordinate building services and installation
Identify pipes, drains, ventilation equipment, lights, electrical equipment and other services around the proposed lockers. Have the responsible building team determine the required access and clearances. Do not assume open mesh eliminates the need for that review or that a door can safely open across a service area.
Provide available information about the mounting surface and any restrictions on anchoring. For suspended arrangements, the supporting structure and connection design are separate questions that require the appropriate project review. Never infer a suitable mounting method from another garage's photograph.
Keep the access arrangement clear after handover
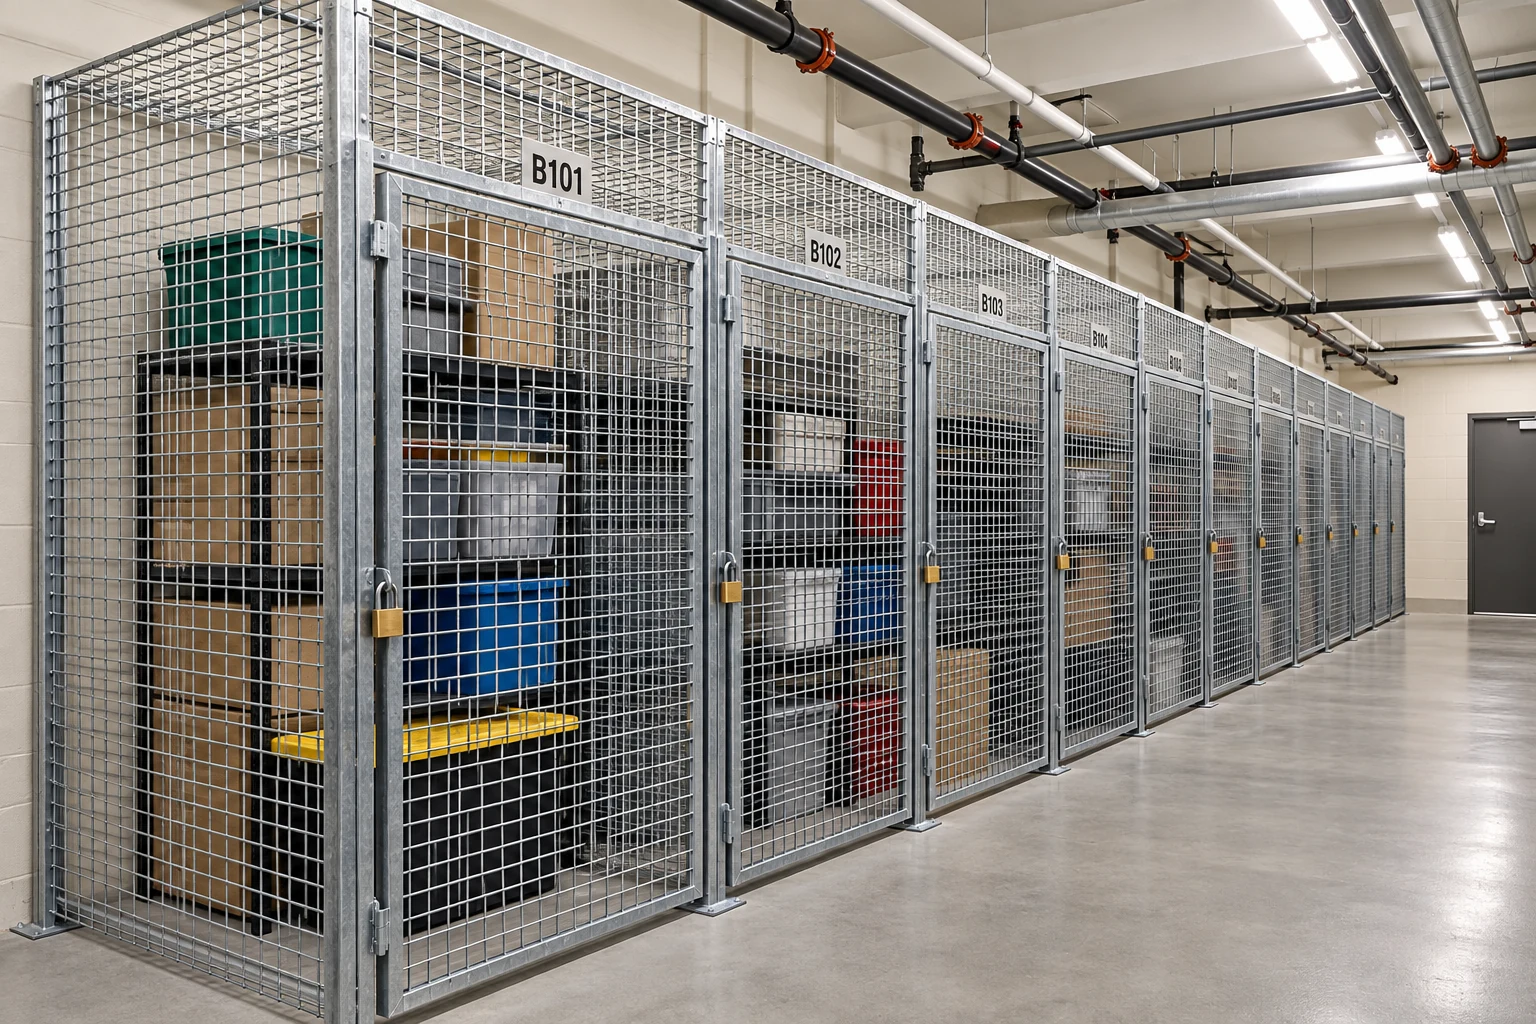
Assign stable locker identifiers and maintain a plan showing storage boundaries. Explain the access route, permitted contents and how residents report damage or blocked access. The turnover checklist helps keep assignments and physical condition aligned when residents change.
For a new installation, include the garage plan, photographs, vehicle assumptions and stored-item dimensions when you request a Cogan quote. Use the locker sizing guide to coordinate the wider storage area. A written access plan gives the property team something concrete to maintain after the installation is complete.
Frequently asked questions
Is unused space behind a parking bay automatically suitable for lockers?
No. Review vehicle position, resident access, door movement, stored-item handling and building-service requirements before allocating it to storage.
Can a floor-mounted tenant locker be hung above a vehicle?
Do not adapt it on that assumption. Select the intended product and obtain the required supporting-structure, connection and installation review.
What measurements help assess garage locker access?
Provide the parking envelope, locker dimensions, usable door opening, full door movement and the size of items residents will move through the approach.
Images are conceptual product visualizations. Final configurations must follow the approved project drawings.
More on Lockers
Hanging vs Floor-Level Tenant Lockers: Compare Everyday Access
Compare hanging and floor-level tenant lockers by item handling, access, building supports and parking or storage-room constraints.
Wire-Mesh Storage Locker Care: Cleaning, Moisture and Damage Records
Create a practical care routine for tenant mesh lockers, keeping cleaning, building moisture problems and repairs separate.
Tenant Storage Locker Locks: Specify Access and Hardware Together
Plan tenant locker locks around compatible hasps, door condition, resident access and key or credential administration.
© 2025 Cogan Wire and Metal Products Ltd., all rights reserved.