




Hanging vs Floor-Level Tenant Lockers: Compare Everyday Access
Staging preview.
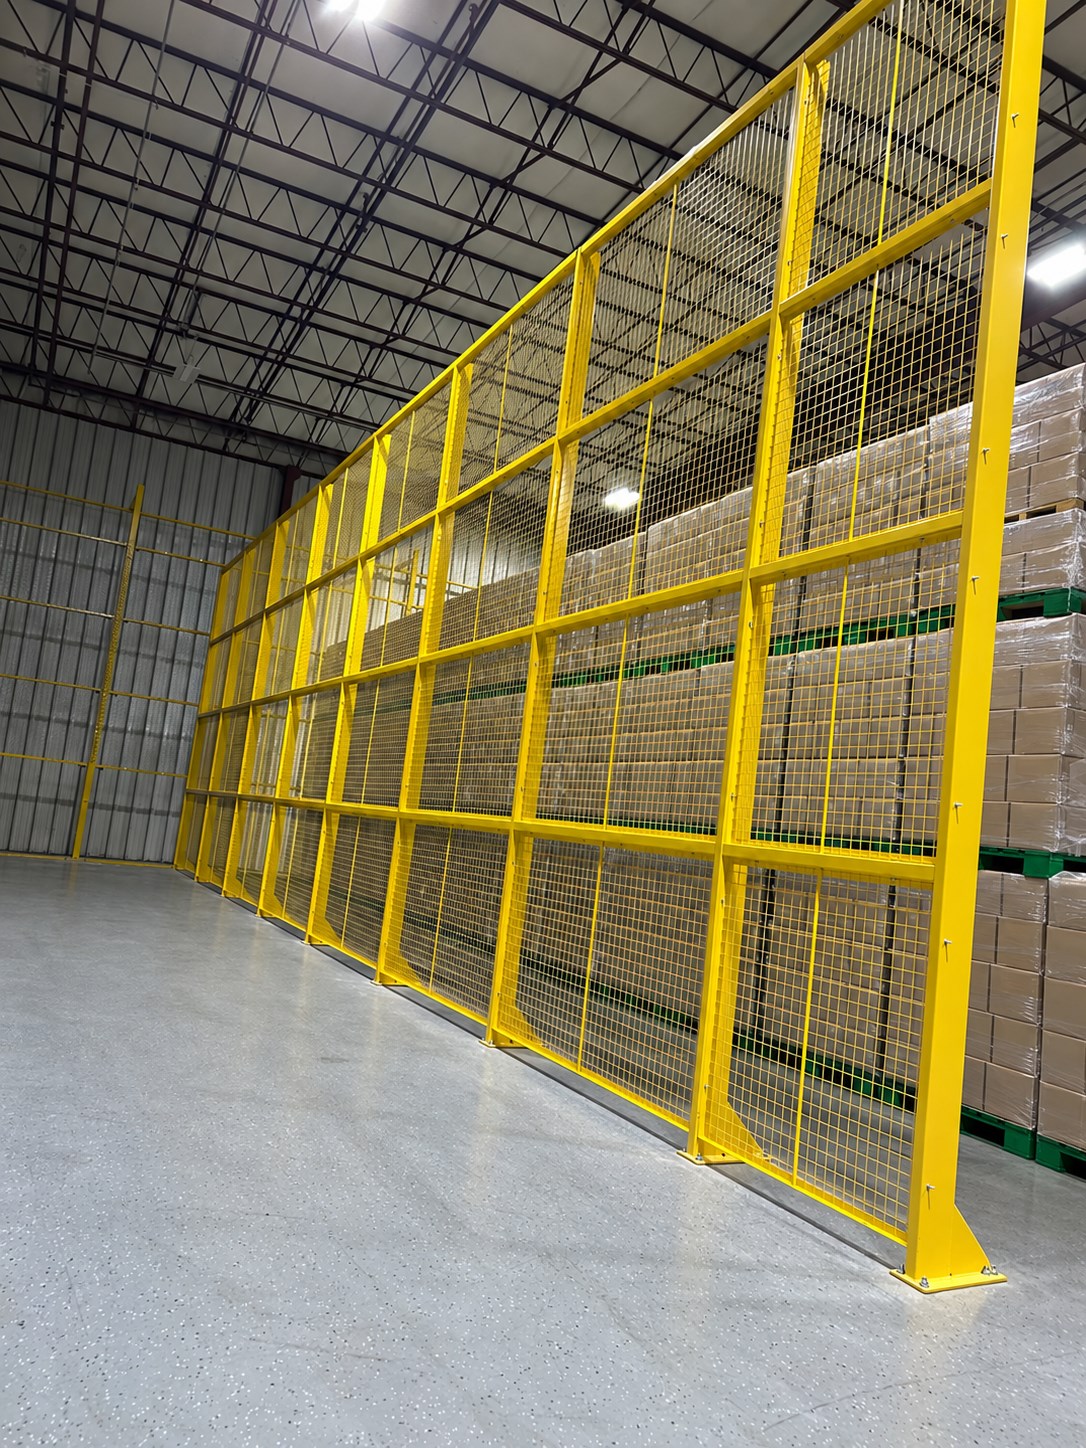
Choose hanging or floor-level tenant lockers by how residents will reach and handle their belongings, as well as by available space. Hanging lockers can use space above a parking area, while floor-level lockers can provide a direct approach for larger items. Neither option is automatically suitable until its supports, access route and everyday use have been reviewed for the building.
Compare usable access before comparing volume
List the items residents are expected to store and how they will move them. Include the route from an elevator or entrance, door openings, turns and the final approach to the compartment. The same internal volume can provide very different practical access at floor level and at a raised opening.
Distinguish occasional light-item storage from frequent handling of bulky belongings. Do not assume residents can safely lift every object into a raised locker. A higher compartment may suit one storage brief while a floor-level enclosure better serves another. Confirm accessibility and accommodation requirements with the property's project team rather than applying one arrangement to every resident.
Understand the two construction approaches
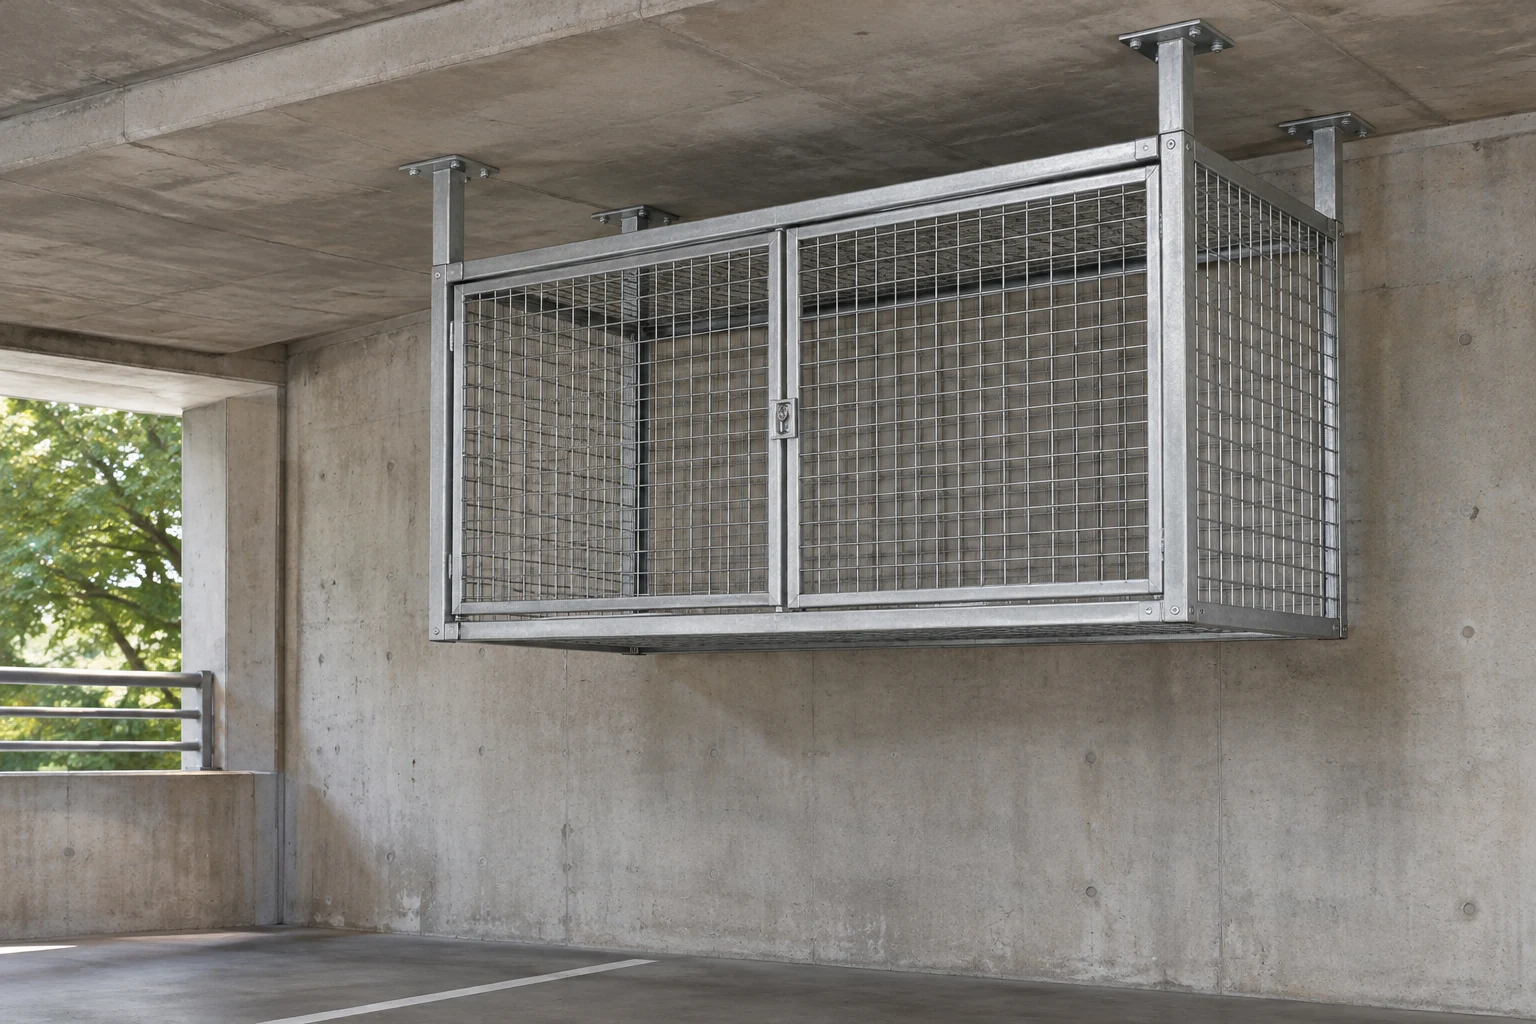
Cogan's hanging tenant lockers include fully suspended and post-supported arrangements for differing site conditions. The supporting building structure, attachment details and required clearances must be checked for the selected installation. An empty space above a parked vehicle is not evidence that the wall or ceiling is ready to carry a locker.
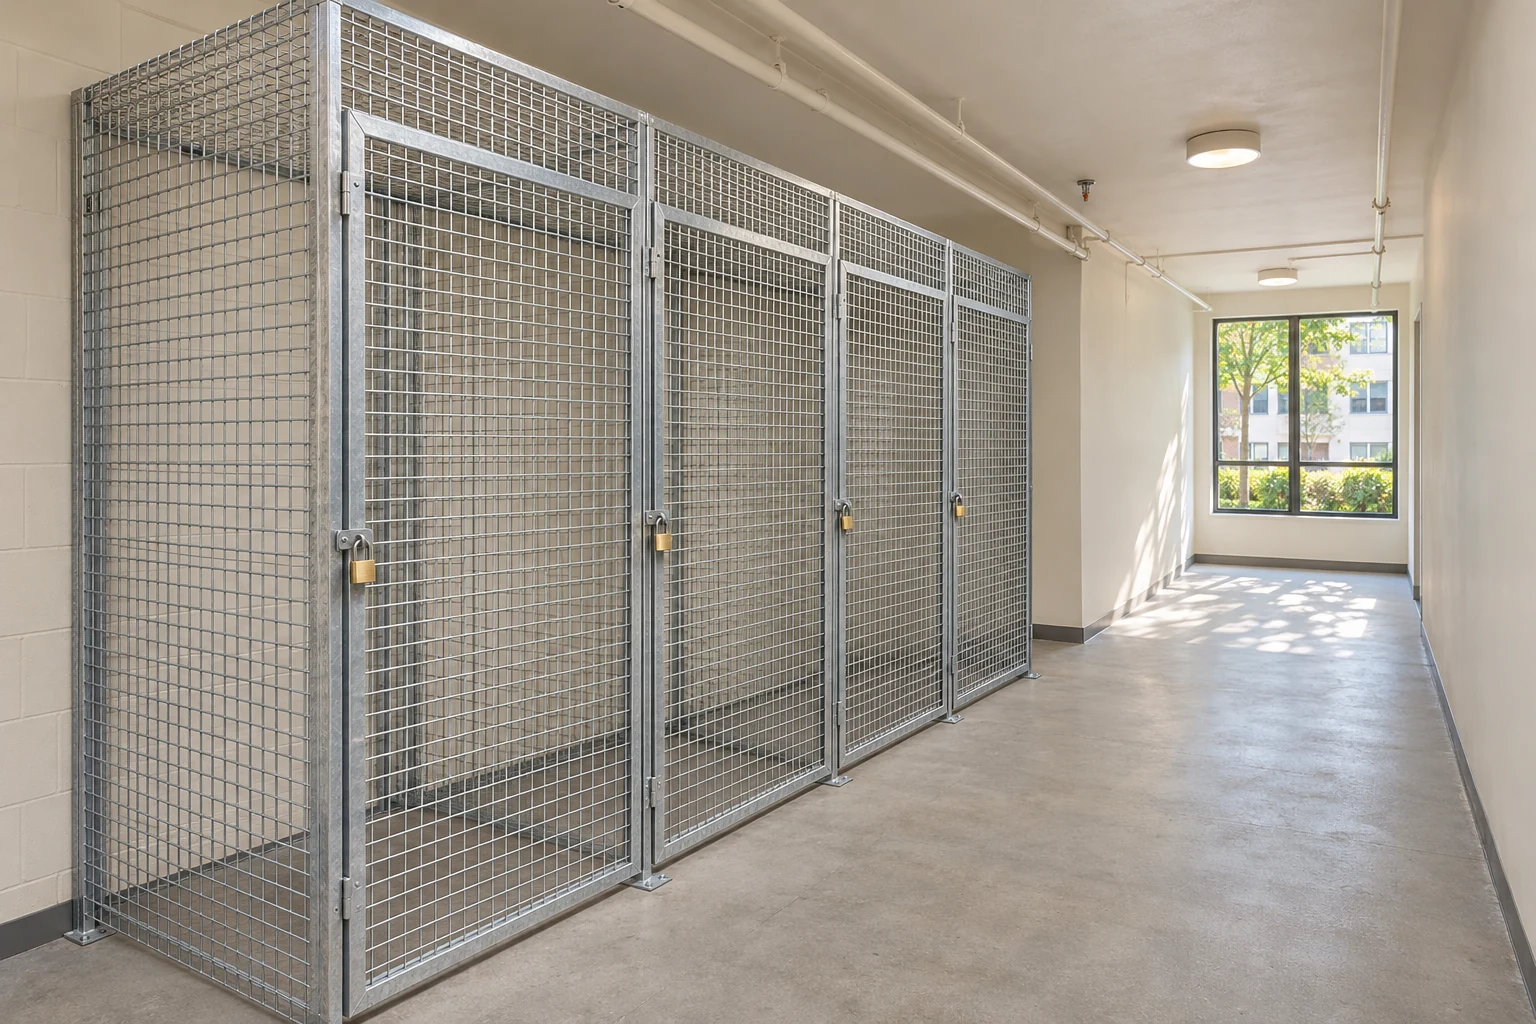
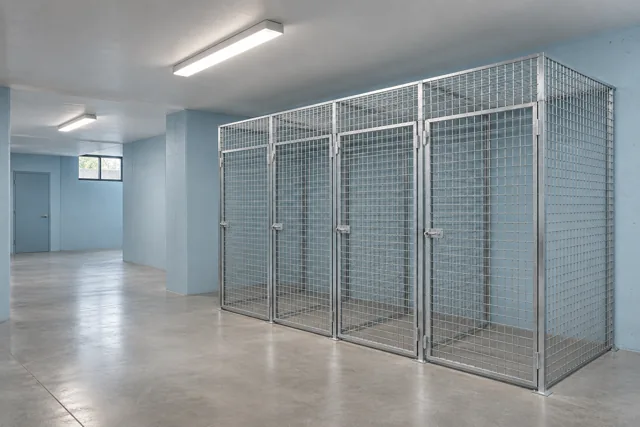
Single-tier tenant lockers provide full-height compartments accessed from the storage-room floor. Their layout still needs suitable floor conditions, attachments, door travel and clear aisles. Floor-level access does not remove the need for installation review.
| Decision | Hanging locker | Floor-level locker |
|---|---|---|
| Resident handling | Assess reach and lifting at the opening | Assess approach and entry with bulky items |
| Space use | Review parking and overhead conditions together | Review room footprint and circulation together |
| Supports | Confirm the specified suspended or post-supported arrangement | Confirm the specified floor and enclosure attachments |
| Door movement | Review sliding-door travel and reachable hardware | Review door swing and usable clear opening |
| Future changes | Recheck vehicle and storage-use changes | Recheck room layout and item-size changes |
Survey the operating space, not an empty photograph
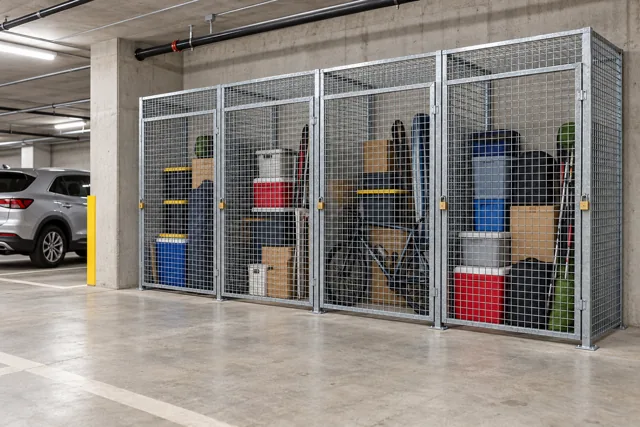
For a garage, review the actual vehicle envelope, parking position, doors or hatch movement, services and resident approach. The locker should not depend on every vehicle being smaller than the one used in a concept image. Record any proposed limits in the project brief and confirm how the property will administer them.
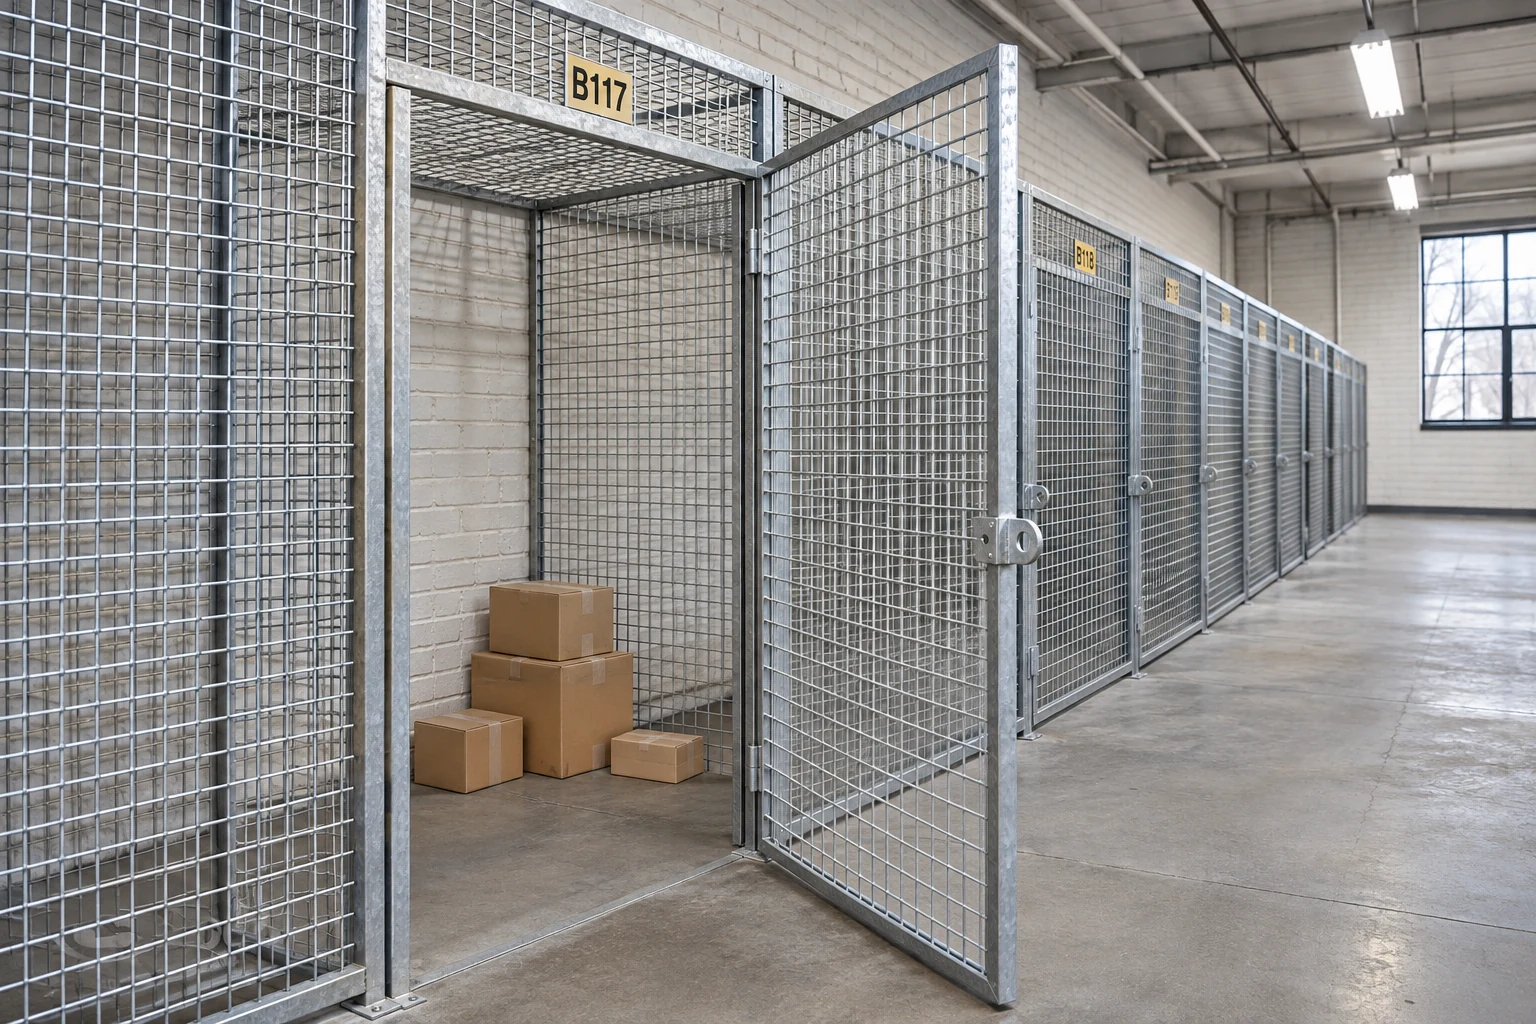
For a storage room, draw a realistic route with the locker doors in use. Check how a resident carrying a bin will pass an open compartment, and where a cart can stand without blocking others. An aisle measured with every door closed tells only part of the story.
These checks are particularly useful when comparing two quotes. One proposal might provide more compartments while requiring difficult handling or reducing a needed route. Compare the usable service residents receive, not the compartment count alone.
Keep building services and resident rules in the scope
Have the project team coordinate lighting, sprinklers, ventilation, required access and other building conditions. Mesh construction does not automatically approve every location or stored item. Do not add coverings, shelves or attachments without checking their effect on the approved system and its use.
Agree on the intended storage rules before allocating compartments. Clear instructions about permitted goods, maximum approved loading and unobstructed routes help keep the installed layout aligned with its original brief. Keep resident assignment information separate from public compartment identifiers.
Ask for comparable proposals
Provide a measured room or garage plan, photographs, support information, expected items and handling frequency. Request the proposed clear openings, support arrangement and installation scope. Identify which surveys and approvals are included and which belong to other project participants.
Explore Cogan locker systems, then request a quote that compares options against the same brief. The hanging-locker guide provides further background on raised storage configurations.
Frequently asked questions
Does a hanging locker always preserve a parking space?
No. Suitability depends on the complete vehicle, locker and resident-access arrangement. Verify the actual garage conditions and proposed supports before selecting it.
Are floor-level lockers automatically accessible to everyone?
No. Clear routes, door operation, usable openings and the residents' access needs still require review. Floor-level placement alone does not establish accessibility compliance.
Can hanging lockers be attached to any existing ceiling?
No. The selected support and attachment arrangement must be reviewed against the actual building structure and project requirements before installation.
Images are conceptual product visualizations. Final configurations must follow the approved project drawings.
More on Lockers
Wire-Mesh Storage Locker Care: Cleaning, Moisture and Damage Records
Create a practical care routine for tenant mesh lockers, keeping cleaning, building moisture problems and repairs separate.
Tenant Storage Locker Locks: Specify Access and Hardware Together
Plan tenant locker locks around compatible hasps, door condition, resident access and key or credential administration.
Garage Storage Lockers: Plan Parking Clearance and Resident Access
Plan garage storage lockers around parked vehicles, door movement, shared access and building services before allocating storage space.
© 2025 Cogan Wire and Metal Products Ltd., all rights reserved.