


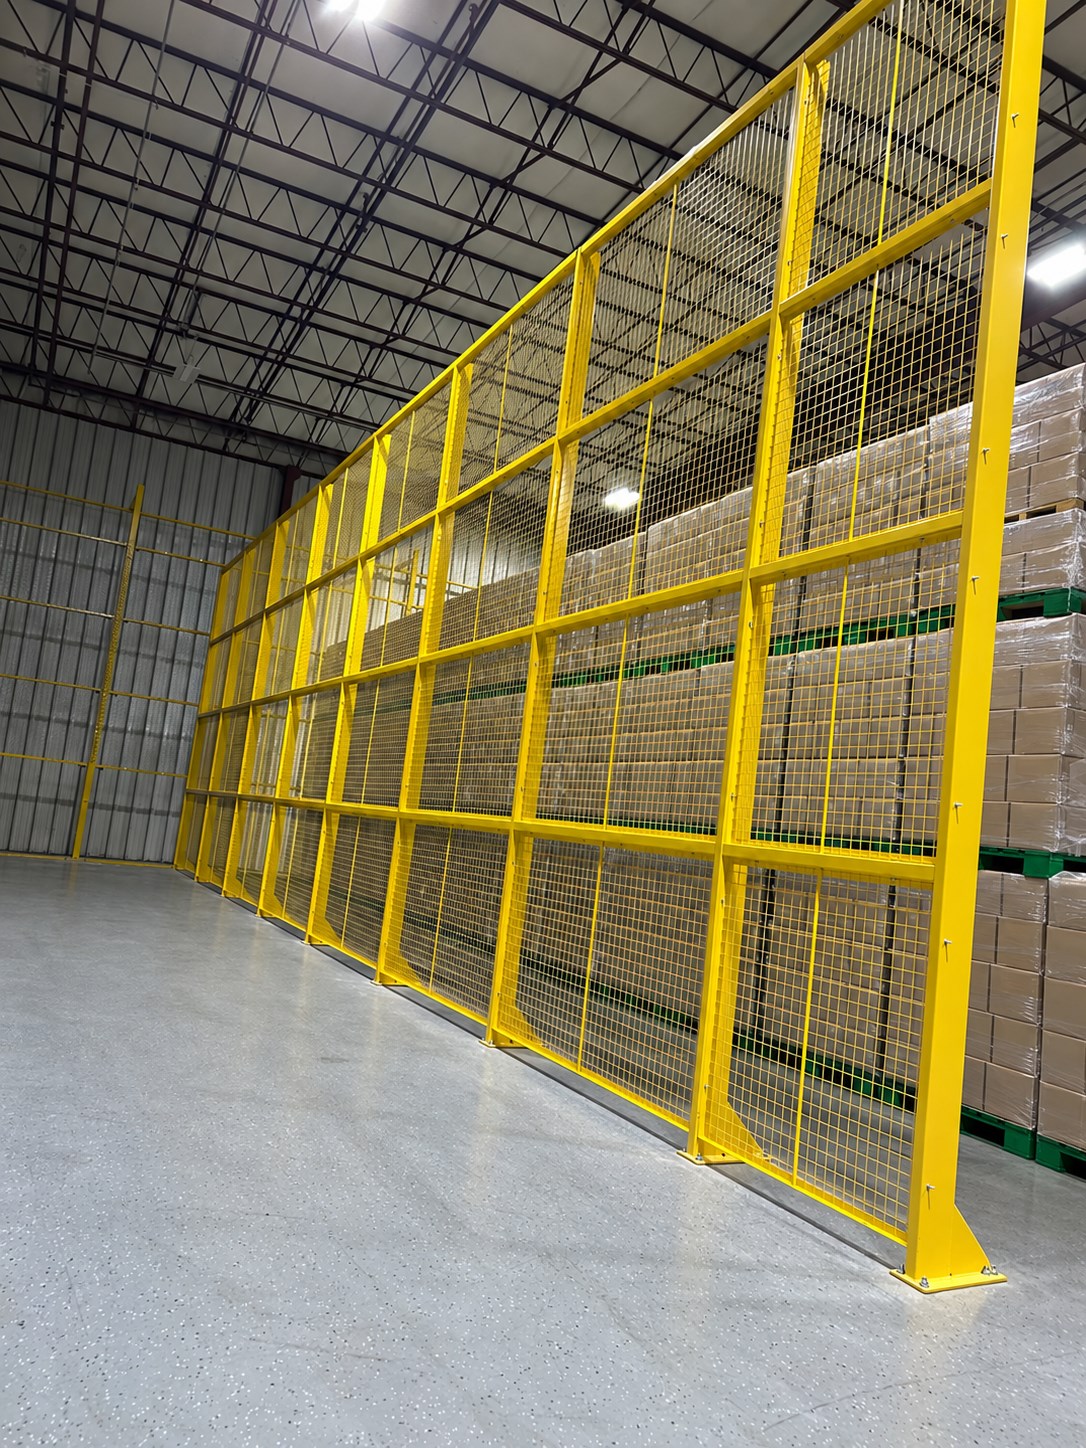


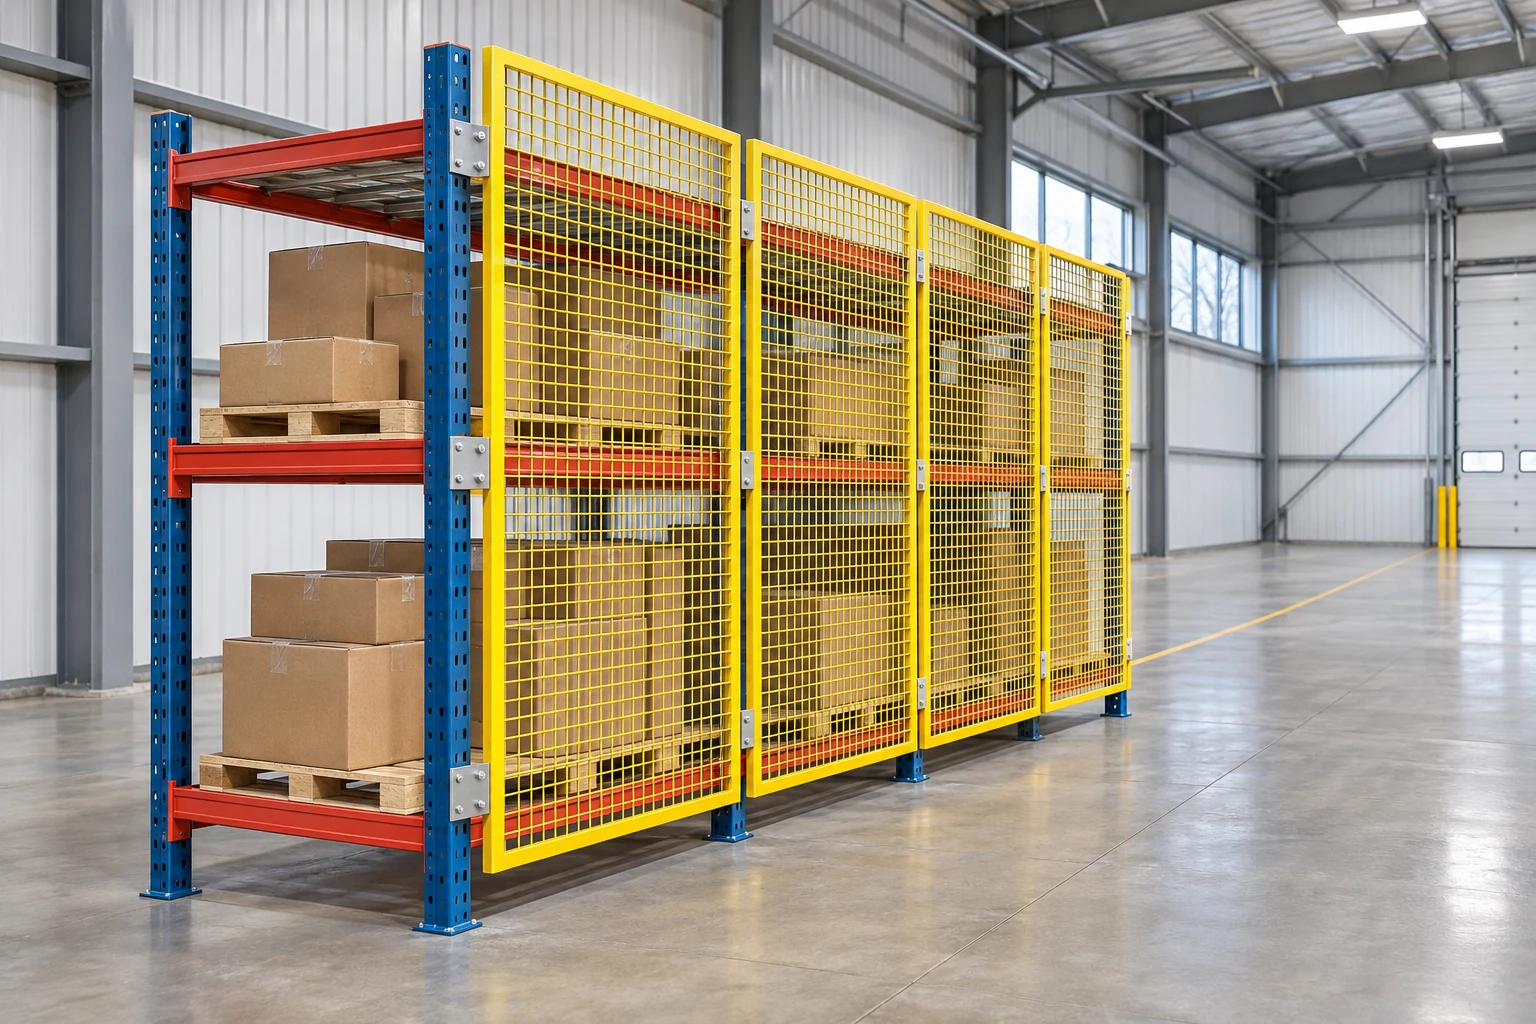
Rack Guards and Flue Spaces: Coordinate Containment with Fire Protection
Staging preview.
Coordinate rack guards with the storage and fire-protection design before approving their location or attachments. A mesh backing panel can help contain material, but it does not establish the required flue spaces, sprinkler clearances or acceptable load placement. Review those conditions together with the rack supplier and the project's fire-protection professionals rather than choosing an offset from a photograph.
Define the different spaces on the drawing
Flue spaces are intentional spaces within a storage arrangement that form part of its fire-protection design. Clearance behind a guard, clearance above stored goods and a walking aisle are different dimensions. Label them separately so an attractive-looking gap is not mistaken for the space that the approved design requires.
FM Data Sheet 8-9 addresses storage and sprinkler arrangements, including flue spaces. Its recommendations depend on the storage configuration and protection method. This guide intentionally provides no universal flue dimension: use the applicable approved design and current requirements for the facility.
Review containment and fire protection together
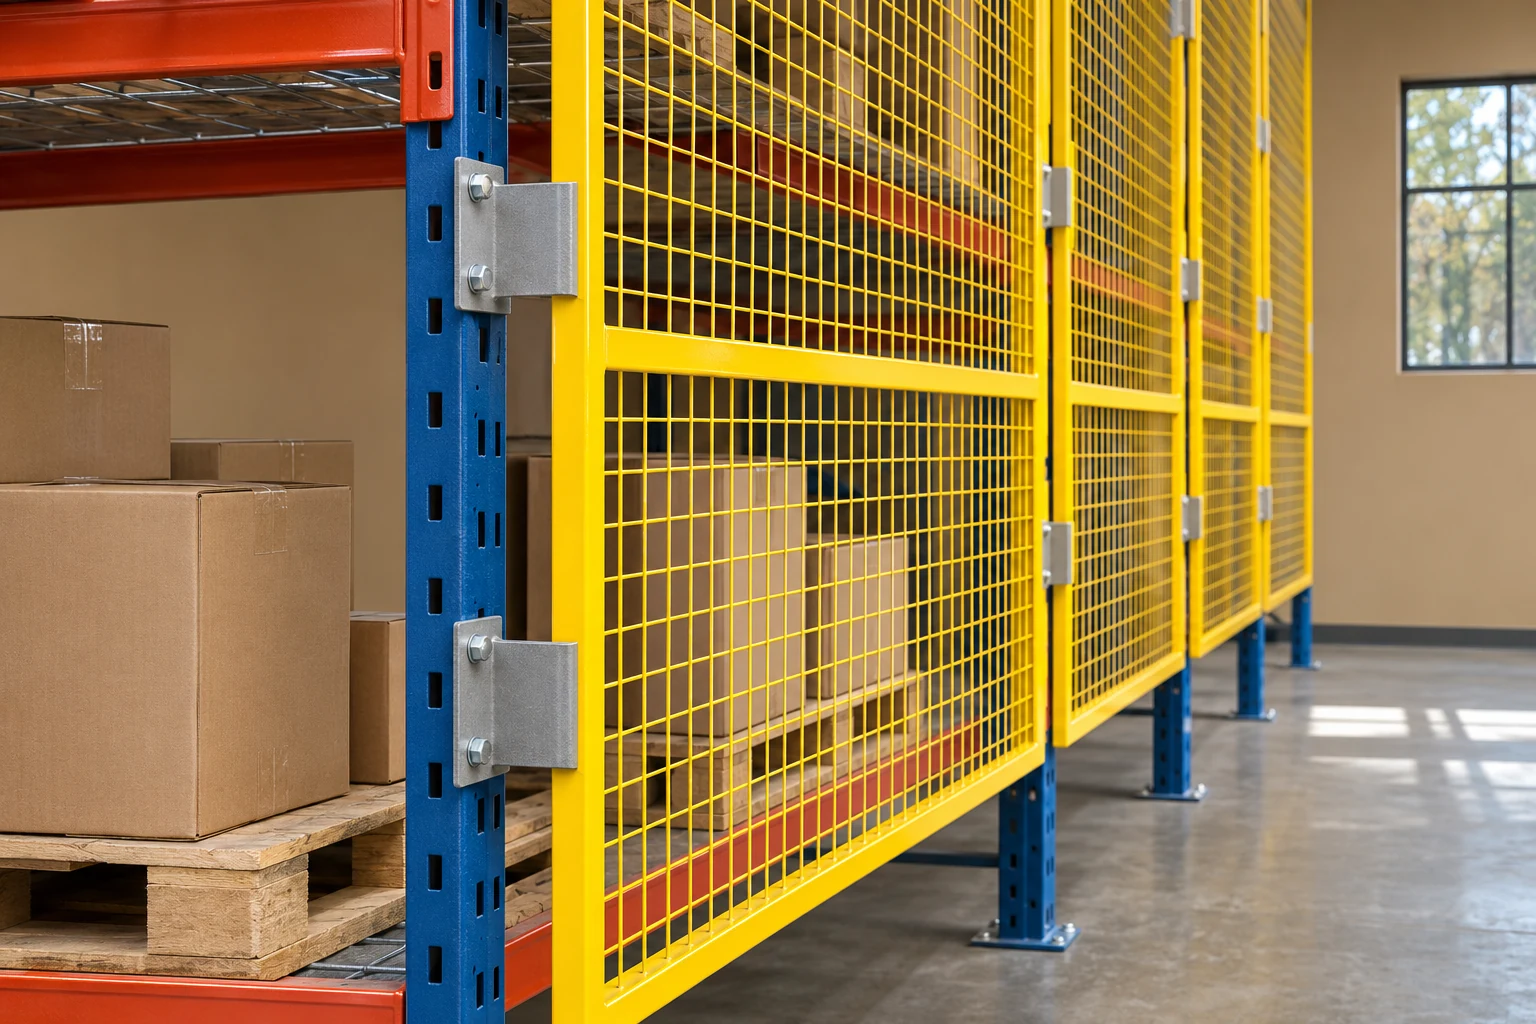
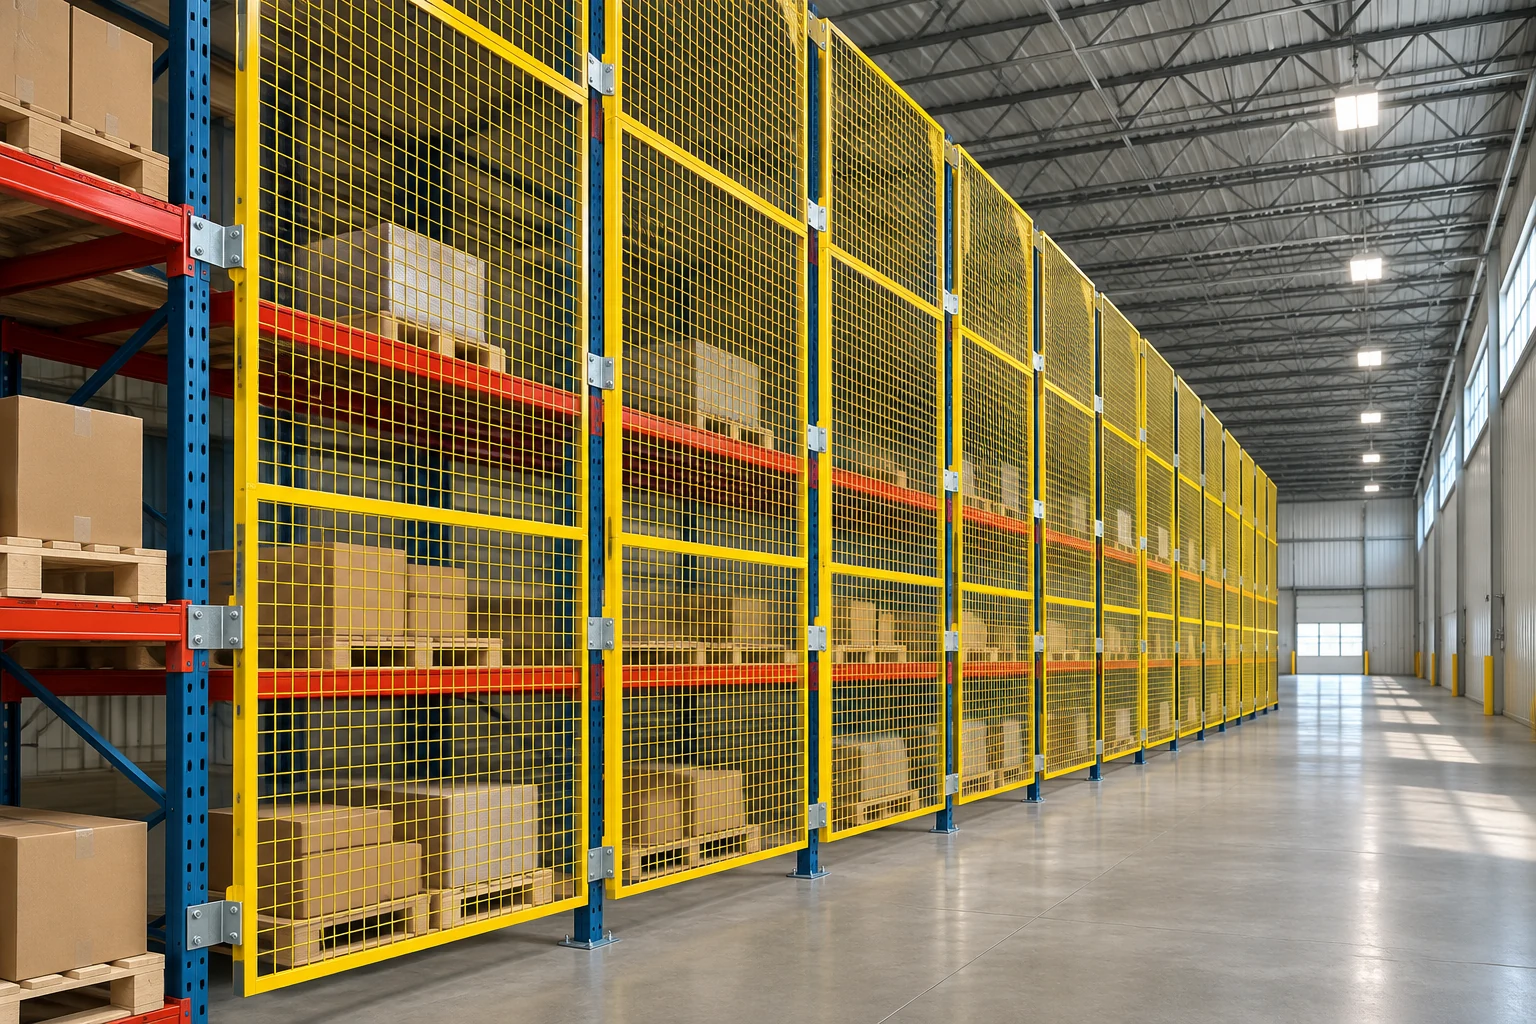
Cogan's wire-mesh rack guards provide a rigid backing system with attachment arrangements that must suit the rack. Guard selection should account for the items being contained, the supporting rack and the installed coverage. Fire-protection coordination is an additional review, not a rating that can be inferred from mesh appearance.
| Review item | Information to show | Assigned reviewer |
|---|---|---|
| Rack and loads | Row arrangement, heights, pallets and stored goods | Rack supplier and facility team |
| Guard coverage | Panel edges, offsets, brackets and attachments | Guard and rack suppliers |
| Required spaces | Approved flues, clearances and sprinkler positions | Fire-protection designer and applicable authority |
| Normal placement | Pallet positions and permitted projections | Operations team |
| Future changes | New packaging, loads, panels or rack adjustments | All affected design owners |
Use coordinated plan and elevation views. A plan may show a clear gap while an elevation reveals a panel frame, load projection or other obstruction at a critical level. Include the bracket positions rather than drawing the backing as a line with no thickness or attachments.
Do not use the guard as a pallet-positioning stop
An operator should place the load in its approved position without pushing it against the backing as a routine guide. A panel is not automatically designed for that action, and load placement can affect the spaces the fire-protection design relies on. Obtain a suitable positioning arrangement if staff need a reliable reference.
Review the largest actual pallet and the goods on it. Packaging can project beyond the pallet even when the pallet itself appears correctly positioned. Include stretch wrap, cartons and other projections in the assessment instead of measuring only the nominal pallet size.
For example, a new supplier may deliver deeper cartons on the same pallet footprint. The rack may appear unchanged while the load now occupies a previously clear space. Record that as a storage-design change before making the new placement routine.
Keep routine checks focused on the approved arrangement
Give staff a drawing or clearly documented operating reference showing the permitted storage envelope. During normal inspections, report displaced loads, debris accumulation, added coverings, damaged guards or changes around sprinkler equipment. A photograph of an empty aisle is not a fire-protection inspection of the storage system.
Do not attach signs, solid sheets, spare materials or improvised extensions to the mesh without review. Such additions can change the intended guard behavior or introduce obstructions that were absent from the approved arrangement. Refer damaged rack members and damaged guards to their respective assessment processes; replacing a panel alone does not establish rack condition.
Prepare one coordinated change package
- Record rack identification, geometry, current loads and proposed changes.
- Show guard panels and every relevant attachment or offset.
- Provide the existing fire-protection design information to its responsible reviewer.
- Resolve required spaces and load-placement limits before ordering.
- Keep approved drawings, inspection instructions and handover records together.
- Reassess changes to goods, packaging, storage height and protection systems.
Review Cogan rack protection, then request a quote with the coordinated information. The rack-backing selection guide covers containment and attachment planning in more detail; neither guide replaces the facility's fire-protection design.
Frequently asked questions
Does open wire mesh guarantee sprinkler compatibility?
No. The complete storage and protection arrangement must be reviewed, including panel frames, attachments, load placement and required spaces. Mesh appearance alone is not approval.
Can the rack-guard offset be used as the required flue dimension?
Do not assume so. Guard offset and required flue space describe different aspects of the installation. Establish both on coordinated drawings for the actual storage system.
Who should review a change to guard placement?
Involve the guard supplier, rack supplier, facility team and the responsible fire-protection professionals and authority as applicable. The change can affect more than the backing panel alone.
Images are conceptual product visualizations. Final configurations must follow the approved project drawings.
More on Rack Protection
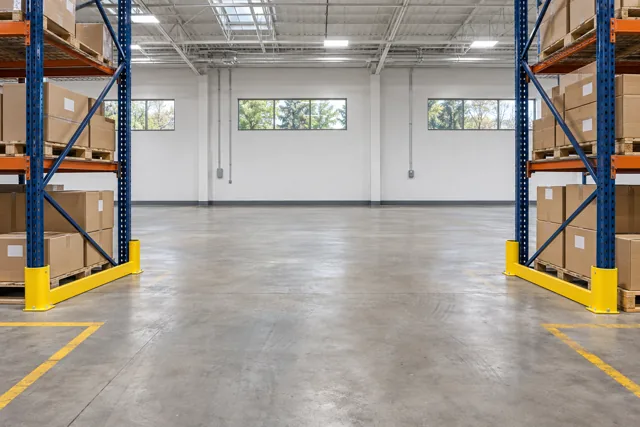
Changing Forklifts? Recheck Rack Protection and Operating Clearances
Review rack guards, aisle-end protection and clearances when forklift dimensions, attachments, loads or operating patterns change.
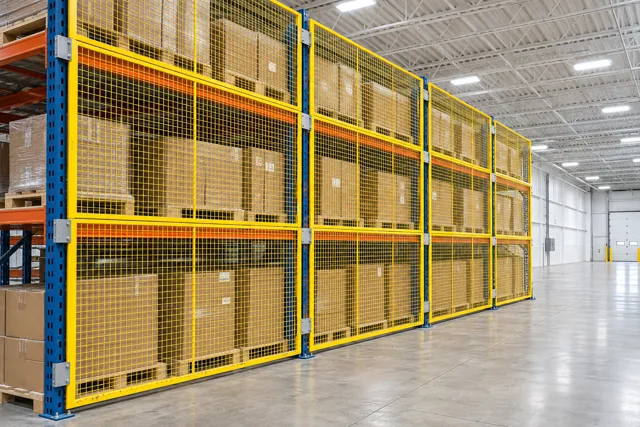
Pallet Rack Safety Netting vs Wire Mesh: Compare Coverage and Attachments
Compare rack netting and wire-mesh guards using stored items, containment requirements, clearances, access and rack interfaces.
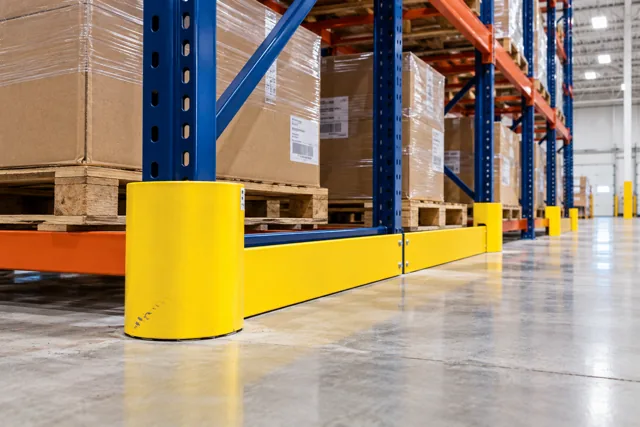
Rack Protection Checks: Record Guard Damage Separately from Rack Damage
Add rack protection observations to site inspections while keeping protector condition, rack condition and approved repair decisions separate.
© 2025 Cogan Wire and Metal Products Ltd., all rights reserved.