




Cogan Blog
Insights, guides, and industry trends on mezzanines, industrial storage, and warehouse optimization.
Articles are compiled from publicly available industry sources for informational purposes only. Images are illustrative and actual products may vary.
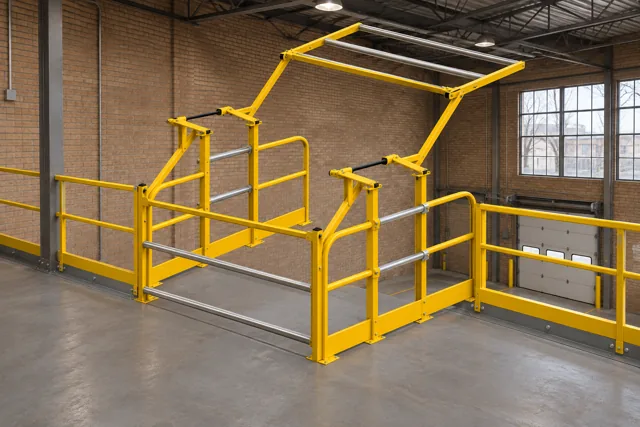
Mezzanine Pallet Gates: Plan the Load Envelope and Transfer Sequence
A mezzanine pallet gate should be selected around the complete load envelope and transfer sequence, not just the nominal pallet width. Confirm the loaded pallet's height, depth and projections, the gate's movement, the forklift approach below and the working route above. The approved arrangement must maintain the intended protected boundary throughout normal loading and unloading.
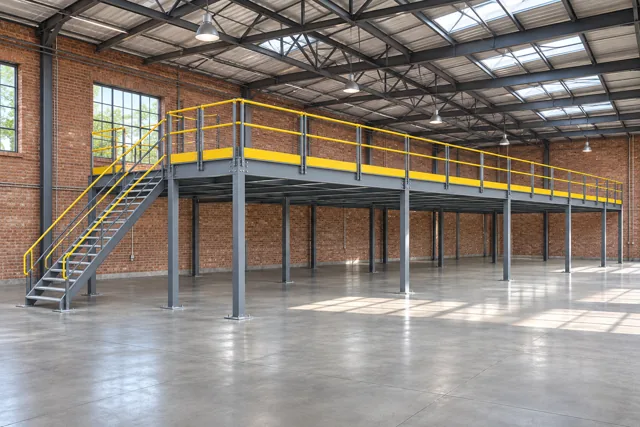
Moving a Modular Mezzanine: What Must Be Rechecked at the New Site
A modular mezzanine may be a candidate for relocation, but its existing approval does not automatically apply to a new building. Before dismantling it, have the original system, component condition, proposed loads, new slab and access arrangement reviewed together. The useful question is whether the documented structure can serve the next operation with an approved design and a complete installation plan.
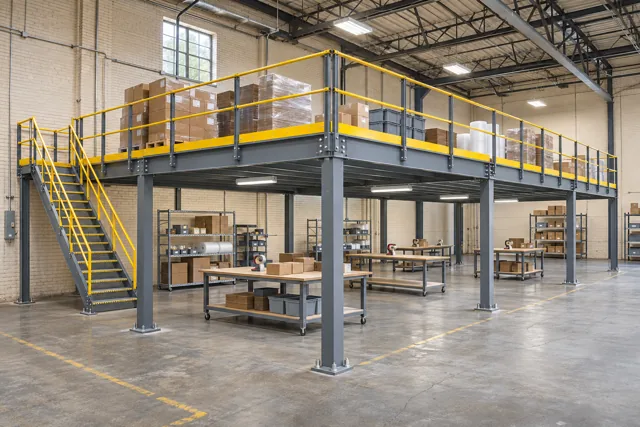
Freestanding vs Rack-Supported Mezzanines: Compare Supports and Layout
Compare freestanding and rack-supported mezzanines by what carries the floor, how storage and access are arranged, and what may change later. A freestanding platform uses its own structural supports. In a rack-supported arrangement, the storage-rack structure forms part of the floor-support system. Similar floor areas do not make the two proposals equivalent.
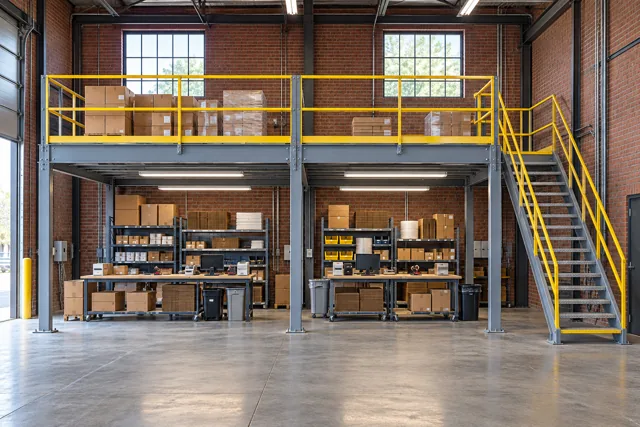
Warehouse Mezzanine Cost: Compare Complete Project Quotes
Compare warehouse mezzanine cost using the same complete project scope: platform loads and layout, flooring, access, engineering, delivery, installation and any building work. A price per square foot can be a useful summary only after those assumptions match. Otherwise, a lower number may describe a different platform or leave work for another contractor.
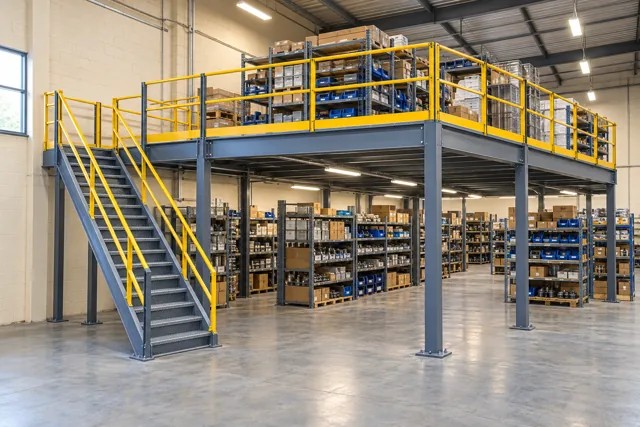
Mezzanine Stairs: Plan the Landings and Daily Access Before the Footprint
Plan mezzanine stairs as a complete access route, including the floor approach, stair flights, landings and the space where people arrive upstairs. The smallest staircase footprint is not always the most useful arrangement. Start with the platform's use, finished floor levels and expected movement, then have the project team select the appropriate stair configuration.
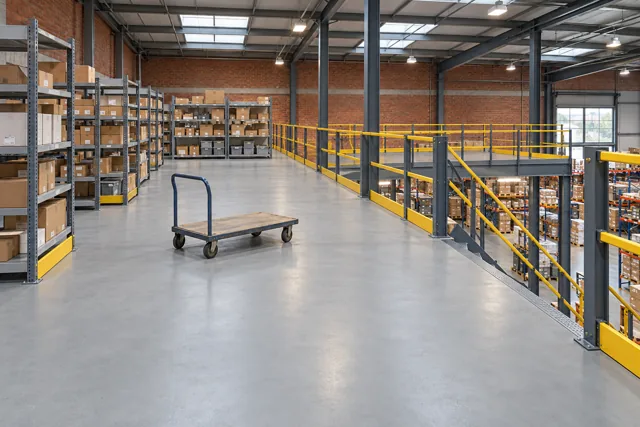
Mezzanine Flooring: Compare Decking for Carts, Storage and Work Areas
Mezzanine flooring should be selected as a complete deck assembly for the way the platform will be used. Compare the walking surface, support spacing, wheel loads, cleaning conditions and work below the platform before choosing a material. A floor that suits hand-carried cartons may need a different specification when small-wheel carts, shelving legs or equipment introduce concentrated loads.
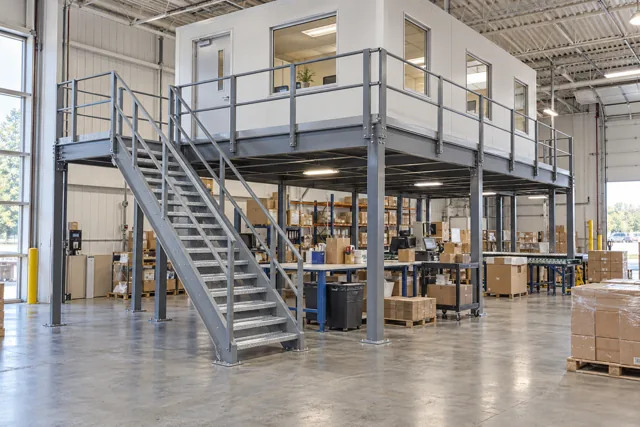
Mezzanine Offices: Plan the Workspace Above the Warehouse
A mezzanine office needs a coordinated design for the supporting platform, the enclosed workspace and the warehouse around it. Start with who will use the office, what they will do there and how they will reach it. Then establish the loads, available height, building services and approval requirements before selecting the structure or room enclosure.
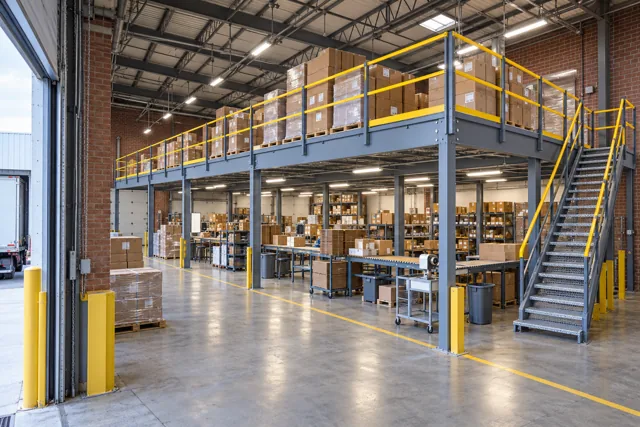
Warehouse Mezzanine Column Layout: Keep the Ground Floor Working
A warehouse mezzanine column layout should be developed around the work that must continue underneath the platform. Map vehicle routes, packing stations, doors and service access before fixing column positions. Then give the mezzanine supplier the proposed use and load information so the structural arrangement can be engineered as a complete system.
© 2025 Cogan Wire and Metal Products Ltd., all rights reserved.