




Cogan Blog
Insights, guides, and industry trends on mezzanines, industrial storage, and warehouse optimization.
Articles are compiled from publicly available industry sources for informational purposes only. Images are illustrative and actual products may vary.
Warehouse Mezzanine Cost: Compare Complete Project Quotes
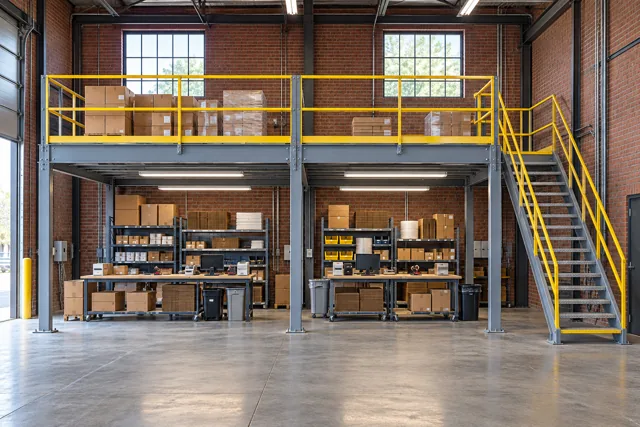
Compare warehouse mezzanine cost using the same complete project scope: platform loads and layout, flooring, access, engineering, delivery, installation and any building work. A price per square foot can be a useful summary only after those assumptions match. Otherwise, a lower number may describe a different platform or leave work for another contractor.
Garage Storage Lockers: Plan Parking Clearance and Resident Access
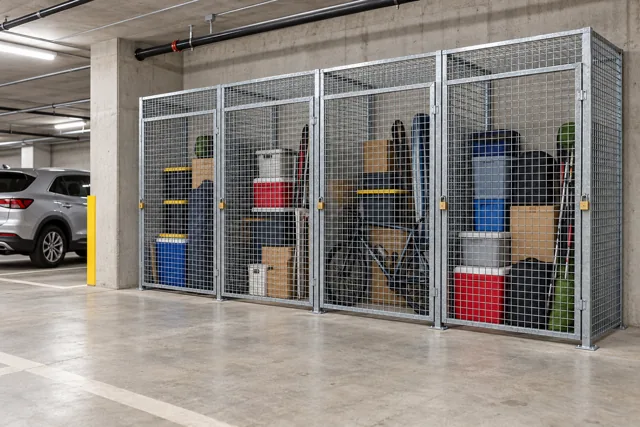
Garage storage lockers should be planned around the vehicle and the resident's access route, not only the unused wall area. Check parked-vehicle dimensions, locker-door movement, the space needed to handle stored items and nearby building services. A compartment can fit on the plan while remaining difficult to use in an occupied parking garage.
Warehouse Column Protection: Plan Around the Building Support
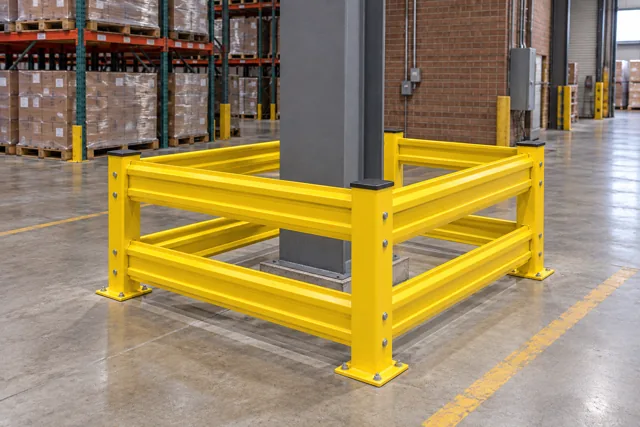
Warehouse building-column protection should be planned around the support's geometry, the ways vehicles and loads can approach it, and the access that must remain available. Distinguish the building column from a pallet-rack upright before selecting a product. A protector intended for a small rack post should not be assumed suitable for a larger structural support.
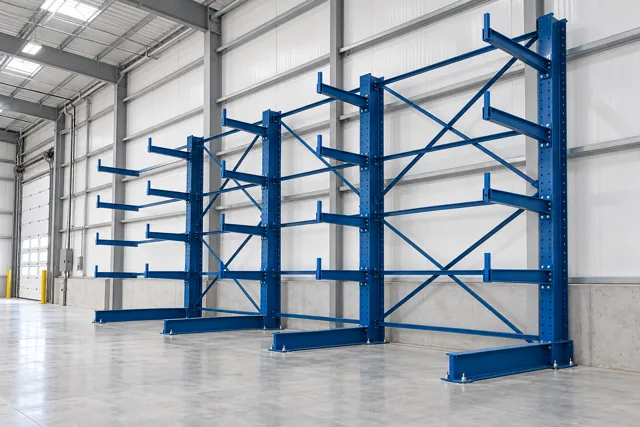
Cantilever Rack Installation: Prepare the Site and Handover Records
Prepare for cantilever rack installation by aligning the approved drawings, delivered components, site access and handover records before the rack is loaded. The installation should follow the specified system's instructions and the responsible project team's work plan. This checklist organizes that process; it is not an assembly or anchoring procedure.
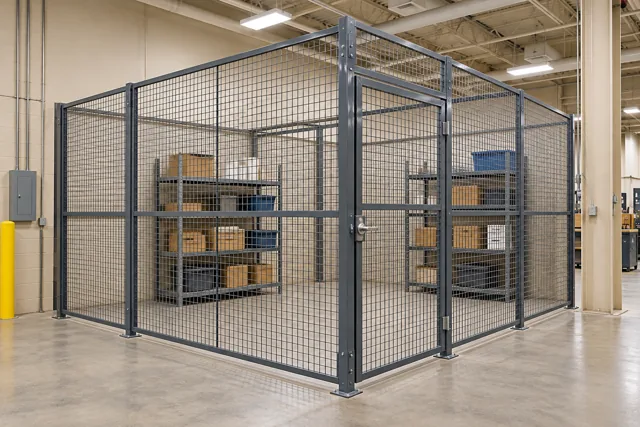
Welded Wire vs Chain-Link Partitions: Compare the Complete Enclosure
Compare welded-wire and chain-link partitions as complete enclosures, not only as two mesh patterns. Review panel construction, supporting posts, connections, gate hardware, openings and installation scope against the storage task. Neither the word “mesh” nor a material's appearance establishes a particular security rating.
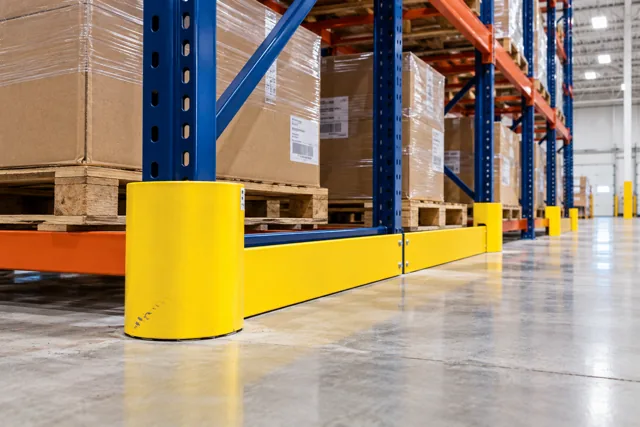
Rack Protection Checks: Record Guard Damage Separately from Rack Damage
Record rack-protection condition separately from the condition of the rack it protects. An intact guard does not prove that an upright is undamaged, and a damaged guard does not establish the extent of any rack damage. Link the two observations by location, then use the site's process to obtain the appropriate assessment and response.
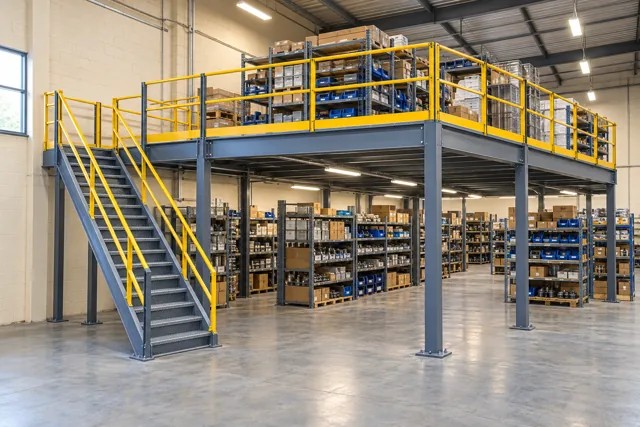
Mezzanine Stairs: Plan the Landings and Daily Access Before the Footprint
Plan mezzanine stairs as a complete access route, including the floor approach, stair flights, landings and the space where people arrive upstairs. The smallest staircase footprint is not always the most useful arrangement. Start with the platform's use, finished floor levels and expected movement, then have the project team select the appropriate stair configuration.
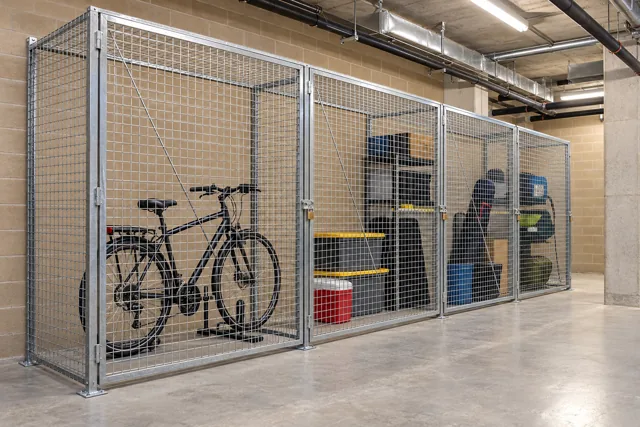
Bicycle Storage in Tenant Lockers: Check the Bike, Door and Route Together
A bicycle fits a tenant locker only when it can travel through the building, turn through the doorway and stand inside without obstructing the door or shared aisle. Compare the actual bicycle and accessories with the complete route. Internal floor area alone can overstate how usable a compartment will be.
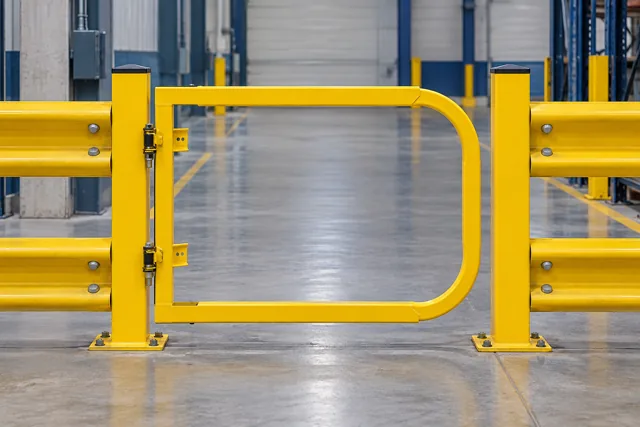
Warehouse Safety Gates: Plan Pedestrian Crossings and Swing Clearance
A warehouse pedestrian safety gate should connect a planned walking route to a deliberate crossing point. Check the opening, full swing path, mounting arrangement and visibility to approaching traffic before selecting the gate. A self-closing mechanism helps return the gate to its closed position; it does not establish vehicle-impact protection or decide when a person can cross.
© 2025 Cogan Wire and Metal Products Ltd., all rights reserved.